
BEDS4
BATHS3 full
SQUARE FEET2,169
MLS#621741
STATUSActive
PROPERTY TYPEResidential - Single Family
SUBDIVISIONVillage-Mill Crk Un 4
SCHOOLNavarro ISD
Property Description
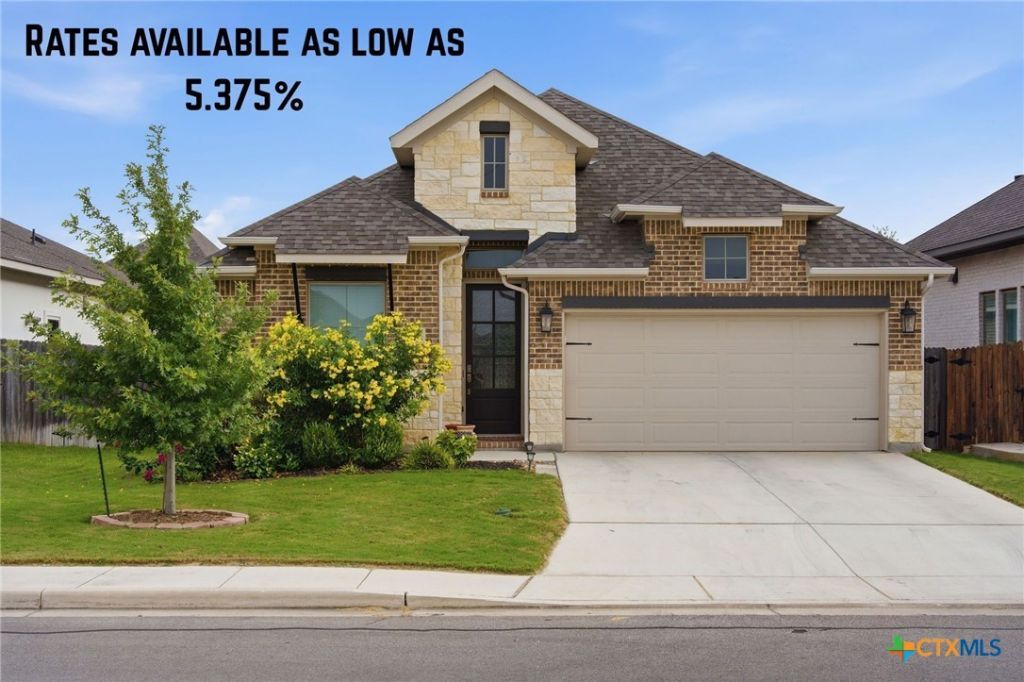
This immaculate home in the Villages of Mill Creek and Navarro ISD is move in ready and priced to sell! With 4 bedrooms and 3 full baths, everyone can have their own space in this beautiful Perry Home. This home features a large living area with fireplace and wood look tile, as well as a well appointed kitchen with built in appliances, gas cooking, large kitchen island and custom painted cabinetry. Exterior features include a beautiful back yard with covered patio and St Augustine lawn and no neighbors across the street. All appliances convey with this spotless home including refrigerator, washer and dryer, and water softener. You could wait months for a new build, over pay for upgrades, and deal with construction traffic and noise, or move right in to this well maintained, gorgeous home! To make this home even more attractive, the seller has partnered with a preferred lender to offer you 2 loan products that can reduce your rate to as low as 5.375% with 10% down!
Property Features
Property Type: Residential - Single Family
Cooling: Electric,1 Unit
Fireplaces: 1
Garage: 2
Heating: Natural Gas
Home Style: Hill Country
Lot Size: 0.14 Acres
Roof Type: Composition, Shingle
Stories: 1.0
Year Built: 2022
Amenities
Attic
Built-in Features
Ceiling Fan(s)
Double Vanity
Garden Tub/Roman Tub
High Ceilings
Living/Dining Room
Open Floorplan
Pull Down Attic Stairs
Stone Counters
Shower Only
Separate Shower
Tub Shower
Vanity
Walk-In Closet(s)
Window Treatments
Breakfast Bar
Custom Cabinets
Eat-in Kitchen
Granite Counters
Kitchen Island
Porch
Rain Gutters
Feature Descriptions
Appliances: Dryer, Dishwasher, Gas Cooktop, Disposal, Oven, Refrigerator, Tankless Water Heater, Water Heater, Washer, Some Gas Appliances, Built-In Oven, Cooktop, Microwave, Water Softener Owned
Body of Water: Greenbelt
Community Features: Playground, Sidewalks
Days on Site: 3
Exterior: Brick, Masonry, Stone Veneer
Fencing: Back Yard, Privacy, Wood
Fireplace: Gas Log, Living Room
Flooring: Carpet, Ceramic Tile
HOA Fee: 250/ Annually
Laundry: Washer Hookup, Electric Dryer Hookup, Inside, Other, See Remarks
Parcel#: 183482
Patio/Porch: Covered, Porch
Sewer: Public Sewer
Special View Info: Park/Greenbelt
Utilities: Electricity Available, Natural Gas Connected, High Speed Internet Available, Trash Collection Public, Water Available
Water: Public
Window: Double Pane Windows, Window Treatments
Room Sizes
Laundry: 10 X 5
Dining Room: 17 X 11
Bedroom 4: 12 X 11
Bedroom 3: 12 X 11
Bedroom 2: 12 X 11
Primary Bedroom: 17 X 14
Kitchen: 13 X 11
Living Room: 17 X 18
Local Schools
School District: Navarro ISD
Listed By / Shown By
Listed By
Agency Name: Anders Pierce Realty, LLC
Agency Phone: (830) 214-6002
Shown By
Agency Title: Realty Capital City
Agency Phone: 512-744-4600

Estimate Your Payment
Estimated Payment
$ 954.03 per month $843.49 Principal & Interest $0.00 Property Tax (data not provided by mls) $110.54 Homeowner's Insurance
1916 Highland | MLS# 621741
This single family home located at 1916 Highland , Seguin, TX 78155 is currently listed for sale with an asking price of $379,000. This property was built in 2022 and has 4 bedrooms and 3 full baths with 2169 sq. ft. Highland is located in the Village-Mill Crk Un 4 subdivision within the Navarro ISD school district. Search Village-Mill Crk Un 4 real estate on www.rmcapitalcity.com today.