
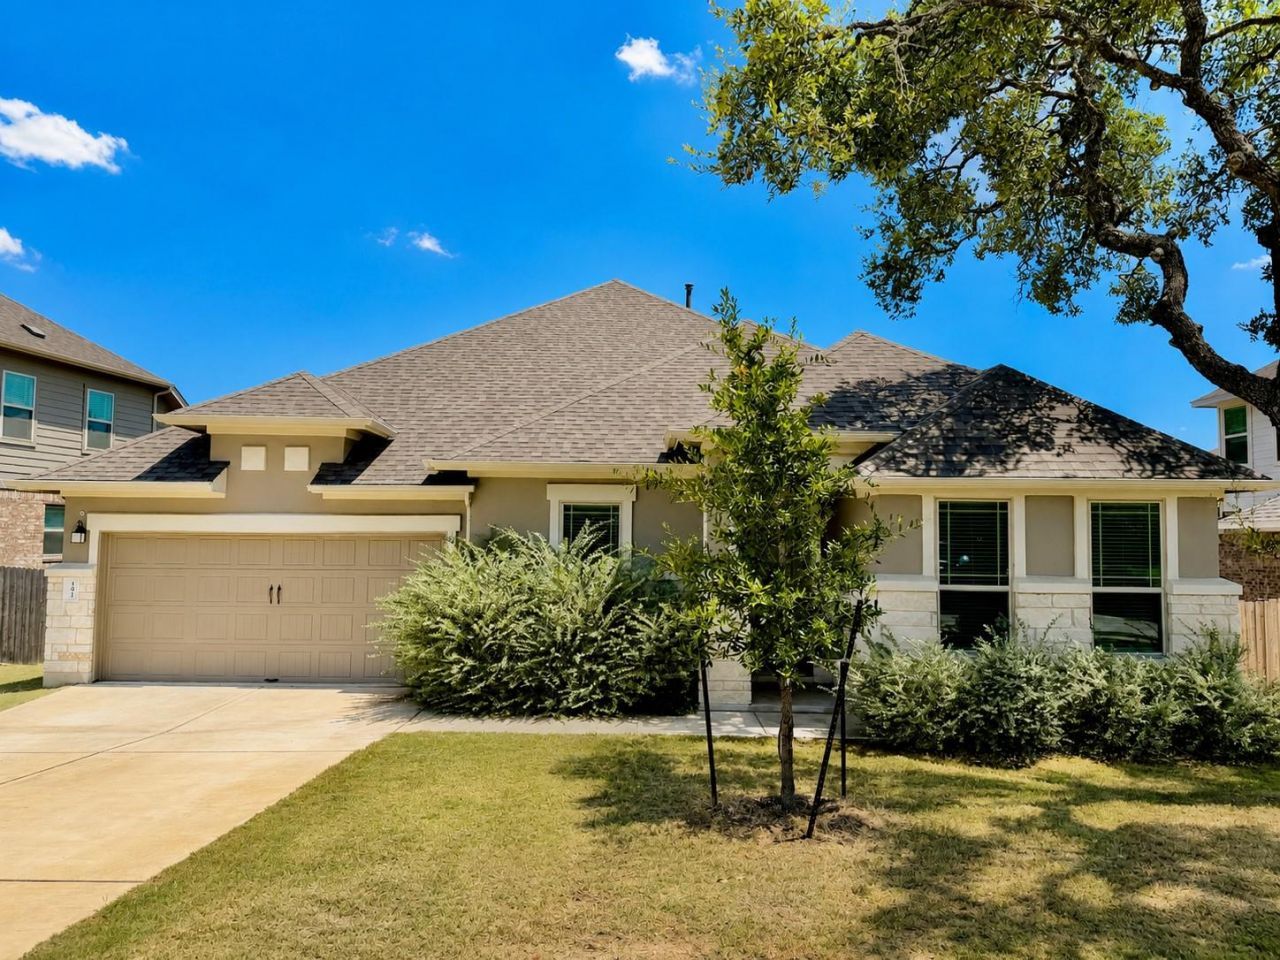
BEDS4
BATHS3 full
SQUARE FEET2,815
MLS#3268446
STATUSActive
PROPERTY TYPERental - Single Family
SUBDIVISIONArrowhead Ranch
SCHOOLDripping Springs ISD
Property Description
Spacious and well-maintained single-story home available for lease in Arrowhead Ranch. Built in 2022, this 2,815-square-foot residence offers four bedrooms, three full bathrooms, an open-concept living area, and a functional layout designed for comfortable everyday living. The kitchen features quartz countertops, a large center island, gas range, refrigerator, recessed lighting, and generous workspace. High ceilings and abundant natural light enhance the main living area, while the primary suite includes a spacious bathroom and walk-in closet. A washer and dryer are also included. Outside, enjoy a covered rear porch overlooking the fenced backyard with mature trees and room for outdoor activities. The home also includes an attached two-car garage, driveway parking, an in-ground sprinkler system, and a private yard. Arrowhead Ranch residents have access to neighborhood amenities including a community pool, park, playground, and walking trails. Conveniently located near Dripping Springs shopping, dining, schools, and Highway 290. Available August 3, 2026. Pets are negotiable, with a maximum of two dogs. Minimum 12-month lease. Tenant pays utilities; owner pays HOA fees.
Property Features
Property Type: Rental - Single Family
Cooling: Ceiling Fan(s), Central Air
Garage: 2 car attached
Lot Size: 0.23 Acres
Roof Type: Asphalt, Shingle
Stories: 1.0
Year Built: 2022
Amenities
Ceiling Fan(s)
High Ceilings
Granite Counters
Eat-in Kitchen
Kitchen Island
Primary Bedroom on Main
Recessed Lighting
Walk-In Closet(s)
Exterior Steps
Private Yard
Feature Descriptions
Appliances: Dishwasher, Disposal, Gas Range, Refrigerator, Vented Exhaust Fan, Washer/Dryer
Area #: HD
Community Features: Park, Playground, Pool
Days on Site: 1
Fencimg: Back Yard, Wood
Flood Plain: No
Flooring: Laminate, Vinyl
Lot: Back Yard, Front Yard, Landscaped, Native Plants, Public Maintained Road, Sprinkler - In-ground, Trees-Moderate
Parcel#: 110114000K000044
Parking: Attached, Driveway, Garage, Garage Door Opener, Garage Faces Front
Parking Notes: Attached, Driveway, Garage, Garage Door Opener, Garage
Patio/Porch: Covered, Rear Porch
Pets Allowed: Dogs OK, Negotiable
Security: Smoke Detector(s)
Sewer: Public Sewer
Special View Info: Neighborhood
Utilities: Electricity Connected, Sewer Connected, Underground Utilities, Water Connected
Water: Public
Local Schools
High School: Dripping Springs
Middle School: Dripping Springs Middle
Elementary School: Walnut Springs
School District: Dripping Springs ISD
Listed By / Shown By
Listed By
Agency Name: Coffman Real Estate
Agency Contact: (512) 894-4043
Shown By
Agency Title: Realty Capital City
Agency Phone: 512-744-4600

191 Goshen Dr | MLS# 3268446
This property located at 191 Goshen Dr , Dripping Springs, TX 78620 is currently listed for rent with an asking price of $3,500 / Monthly. Goshen Dr is located within the Dripping Springs ISD school district. Search Dripping Springs real estate on www.rmcapitalcity.com today.