
BEDS4
BATHS2 full
SQUARE FEET1,886
MLS#5346882
STATUSActive
PROPERTY TYPEResidential - Single Family
SUBDIVISIONDiamond Ridge
SCHOOLLampasas ISD
Property Description
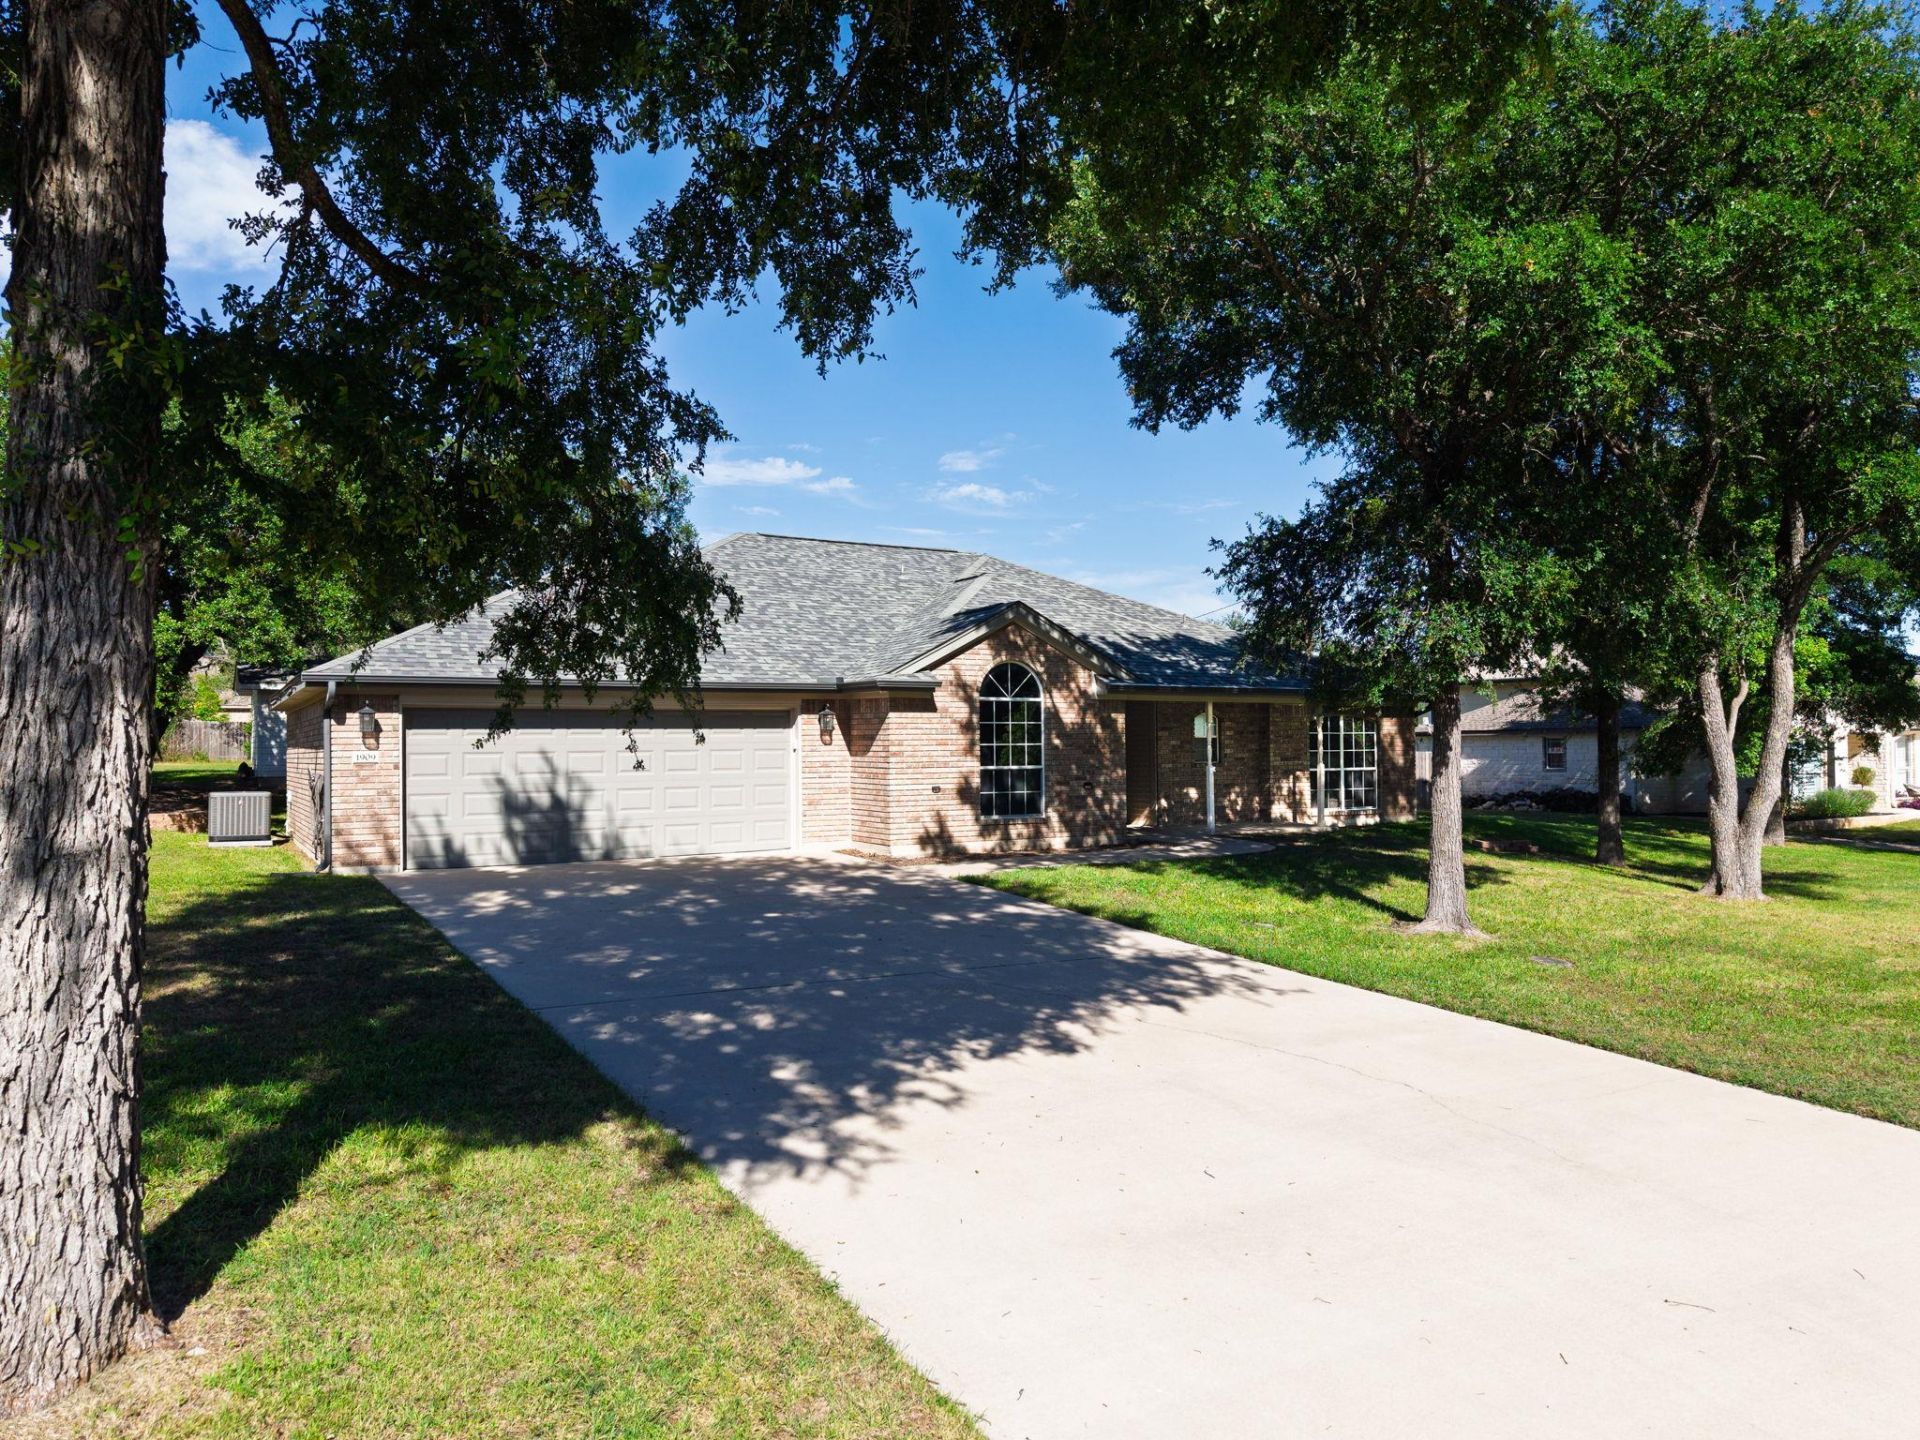
Welcome to 1909 Diamond Ridge, a beautifully maintained 4 bedroom, 2 bath home located in one of Lampasas most desirable neighborhoods, Diamond Ridge. This spacious home offers an open-concept layout perfect for both everyday living and entertaining, with the kitchen flowing seamlessly into the dining and living areas.The home features a formal dining room ideal for hosting gatherings, along with a large primary suite complete with a private en-suite bath for your own relaxing retreat. Pride of ownership shines throughout with how well this home has been cared for.Step outside to enjoy the spacious backyard offering plenty of room for kids, pets, gardening, or entertaining. A storage building provides additional space for tools, hobbies, or outdoor equipment. The attached two-car garage adds convenience and functionality.If you've been searching for a move-in ready home in a sought-after neighborhood with space, comfort, and charm this one is a must see!
Property Features
Property Type: Residential - Single Family
Cooling: Central Air
Fireplaces: 1
Garage: 2 car attached
Heating: Central
Lot Size: 0.42 Acres
Roof Type: Composition
Stories: 1.0
Taxes: $6,822
Year Built: 2001
Amenities
2 Primary Baths
Breakfast Bar
Ceiling Fan(s)
Tray Ceiling(s)
Laminate Counters
Crown Molding
Double Vanity
Open Floorplan
Pantry
Primary Bedroom on Main
Walk-In Closet(s)
Feature Descriptions
Appliances: Dishwasher, Disposal, Electric Range, Microwave, Range, Free-Standing Electric Range, Refrigerator, Electric Water Heater
Area #: LP
Days on Site: 4
Exterior: Brick, Masonry ??? All Sides
Fireplace: Family Room, Glass Doors, Living Room, Masonry, Wood Burning
Flood Plain: No
Flooring: Carpet, Tile
Lot: Back Yard, Front Yard, Sprinkler - Automatic, Trees-Large (Over 40 Ft)
Parcel#: 17976
Parking: Attached, Garage, Garage Door Opener
Parking Notes: Attached, Garage, Garage Door Opener
Patio/Porch: Covered, Front Porch, Patio, Rear Porch
Security: Smoke Detector(s)
Sewer: Public Sewer
Utilities: Above Ground, Sewer Connected, Water Connected
Water: Public
Window: Double Pane Windows
Local Schools
High School: Lampasas
Middle School: Lampasas
Elementary School: Kline Whitis
School District: Lampasas ISD
Listed By / Shown By
Listed By
Agency Name: Bear Real Estate Services
Agency Contact: (512) 556-9321
Shown By
Agency Title: Realty Capital City
Agency Phone: 512-744-4600

Estimate Your Payment
Estimated Payment
$ 1,499.62 per month $823.24 Principal & Interest $568.50 Property Tax $107.89 Homeowner's Insurance
1909 Diamond Ridge Dr | MLS# 5346882
This single family home located at 1909 Diamond Ridge Dr, Lampasas, TX 76550 is currently listed for sale with an asking price of $369,900. This property was built in 2001 and has 4 bedrooms and 2 full baths with 1886 sq. ft. Diamond Ridge Dr is located in the Diamond Ridge subdivision within the Lampasas ISD school district. Search Diamond Ridge real estate on www.rmcapitalcity.com today.