
BEDS4
BATHS3 full 1 partial
SQUARE FEET3,859
MLS#5097260
STATUSActive
PROPERTY TYPEResidential - Single Family
SUBDIVISIONMcCall
SCHOOLAustin ISD
Property Description
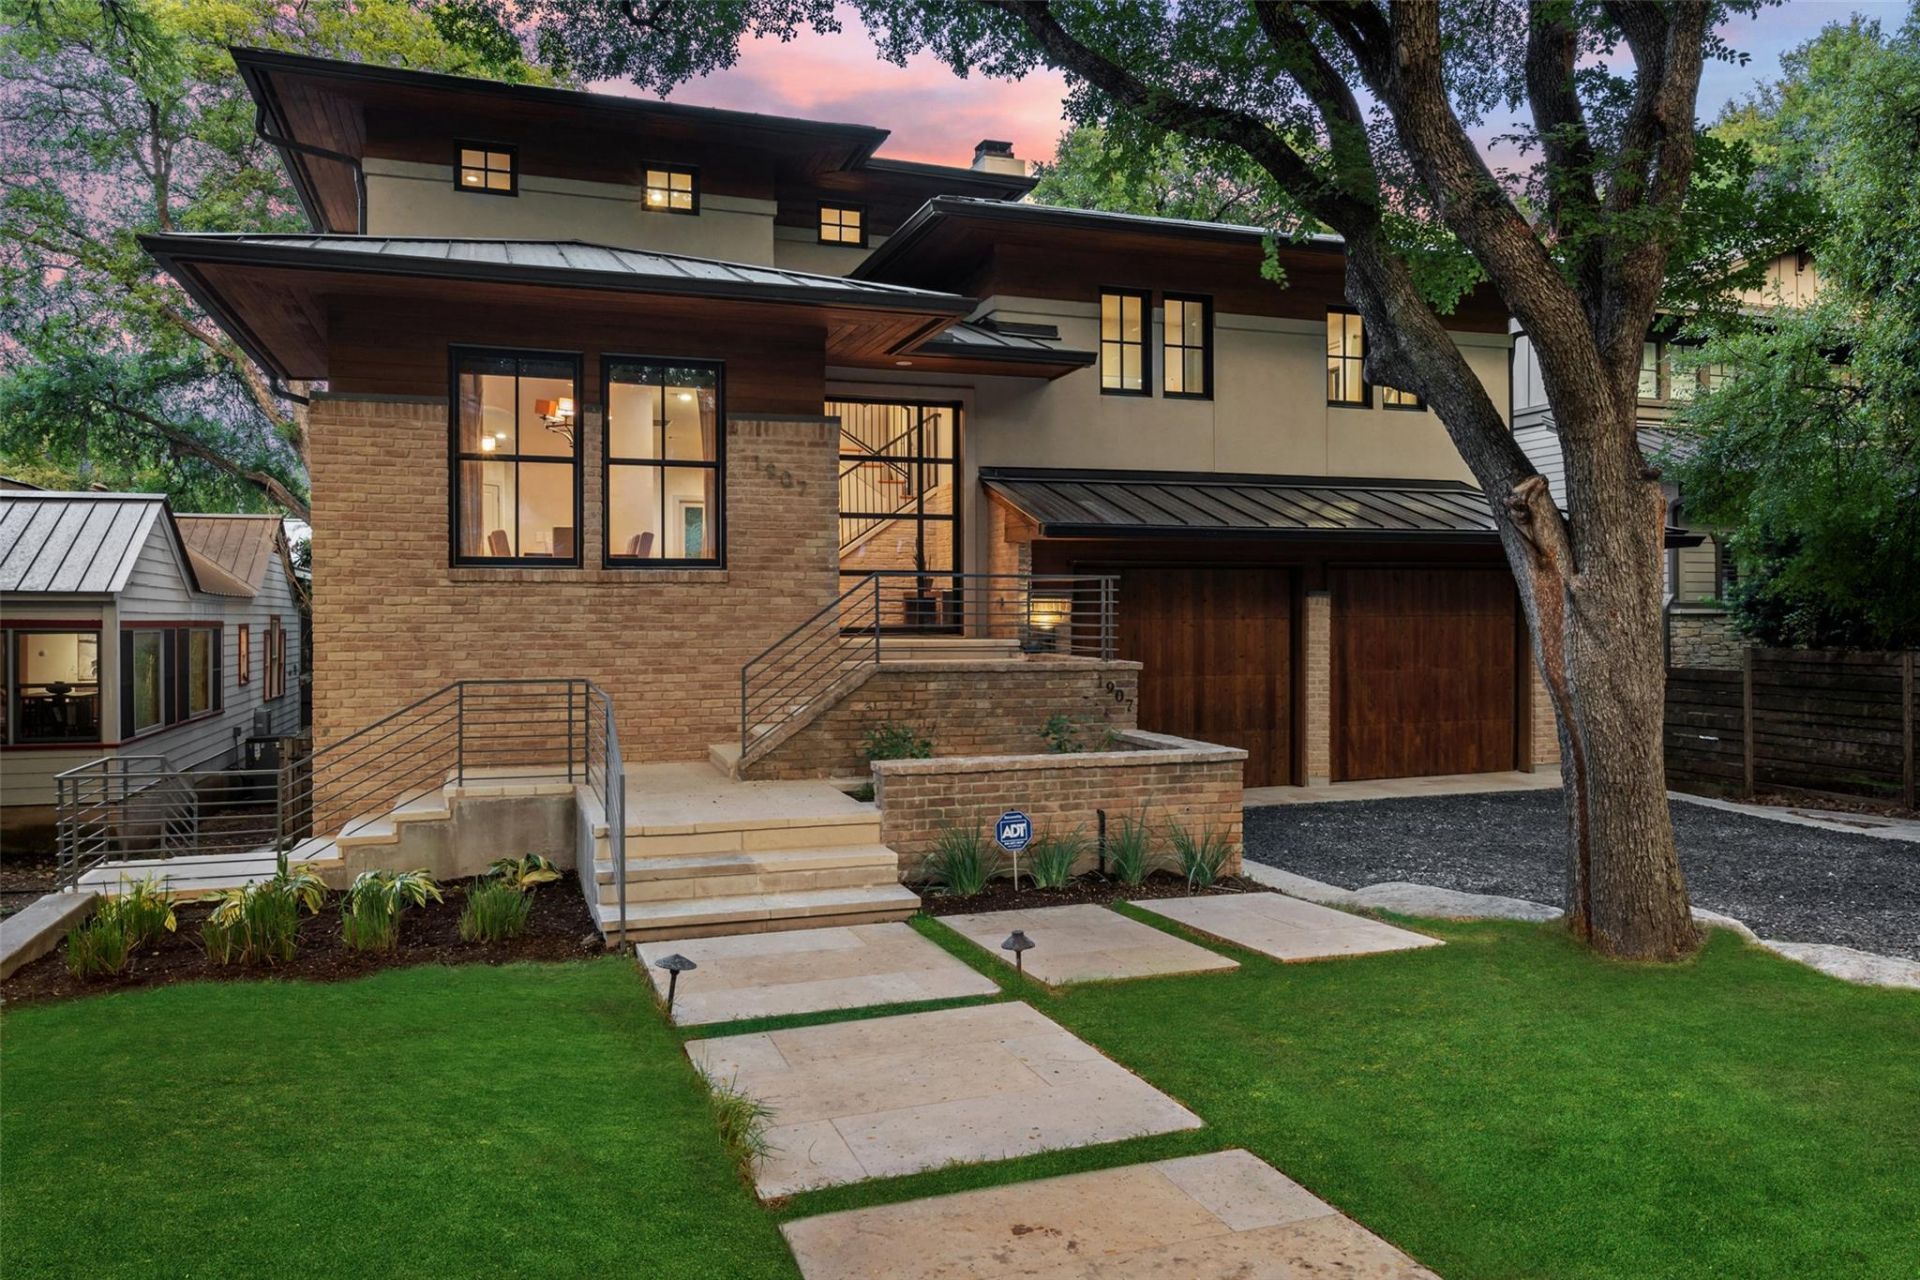
Tucked beneath a canopy of mature trees in the heart of Tarrytown, this residence unfolds with a quiet sense of privacy and a thoughtfully arranged layout. The main level is both welcoming and well-connected, where the dining room flows through a butlers pantry into the kitchen and opens to the central living space, anchored by a fireplace and framed by expansive windows that draw in natural light and views of the backyard. The home is layered across multiple levels, creating a natural sense of separation while maintaining an effortless flow throughout. A lower level offers additional bedrooms alongside a light-filled living area or office, while a private guest suite sits just above the main floor. At the top, the primary suite feels tucked away and serene, complete with a spacious walk-in closet and a well-appointed bath designed with comfort and ease in mind. Outdoor living unfolds across multiple terraces, each offering a distinct vantage point over the pool and lawn below, all surrounded by mature landscaping that enhances the homes sense of seclusion. Set just moments from Tarrytowns shops, restaurants, private schools, Deep Eddy Pool, and the hike and bike trails that define the neighborhood, this home offers a rare balance of privacy, setting, and location in one of Austins most sought-after areas.
Property Features
Property Type: Residential - Single Family
Cooling: Ceiling Fan(s), Central Air
Fireplaces: 1
Garage: 2 car attached
Heating: Central
Lot Size: 0.27 Acres
Roof Type: Metal
Stories: 3.0
Taxes: $39,695
Year Built: 2007
Amenities
Breakfast Bar
Interior Steps
Kitchen Island
Multiple Living Areas
Pantry
Walk-In Closet(s)
Balcony
Private Yard
Feature Descriptions
Appliances: See Remarks, Built-In Oven(s), Dishwasher, Range, Refrigerator
Area #: 1B
Community Features: See Remarks
Exterior: Brick, Masonry ??? All Sides
Fencimg: Back Yard
Fireplace: Living Room
Flood Plain: No
Flooring: Carpet, Stone, Wood
Lot: Back Yard, Few Trees, Front Yard
Parcel#: 01150411340000
Parking: Additional Parking, Attached, Driveway
Parking Notes: Additional Parking, Attached, Driveway
Patio/Porch: See Remarks, Covered, Patio
Pool: In Ground
Restrictions: City Restrictions
Security: Prewired
Sewer: Public Sewer
Swimming Pool: Yes
Utilities: Electricity Connected, Water Available
Water: Public
Window: See Remarks
Local Schools
High School: Austin
Middle School: O Henry
Elementary School: Casis
School District: Austin ISD
Listed By / Shown By
Listed By
Agency Name: Moreland Properties
Agency Phone: (512) 480-0848
Shown By
Agency Title: Realty Capital City
Agency Phone: 512-744-4600

Estimate Your Payment
Estimated Payment
$ 10,482.03 per month $6,342.86 Principal & Interest $3,307.92 Property Tax $831.25 Homeowner's Insurance
1907 Mccall Rd | MLS# 5097260
This single family home located at 1907 Mccall Rd, Austin, TX 78703 is currently listed for sale with an asking price of $2,850,000. This property was built in 2007 and has 4 bedrooms and 3 full and 1 partial baths with 3859 sq. ft. Mccall Rd is located in the McCall subdivision within the Austin ISD school district. Search McCall real estate on www.rmcapitalcity.com today.