
BEDS2
BATHS2 full
SQUARE FEET1,216
MLS#7723751
STATUSActive
PROPERTY TYPEResidential - Condominium
SUBDIVISIONEdgewick Condo
SCHOOLAustin ISD
Property Description
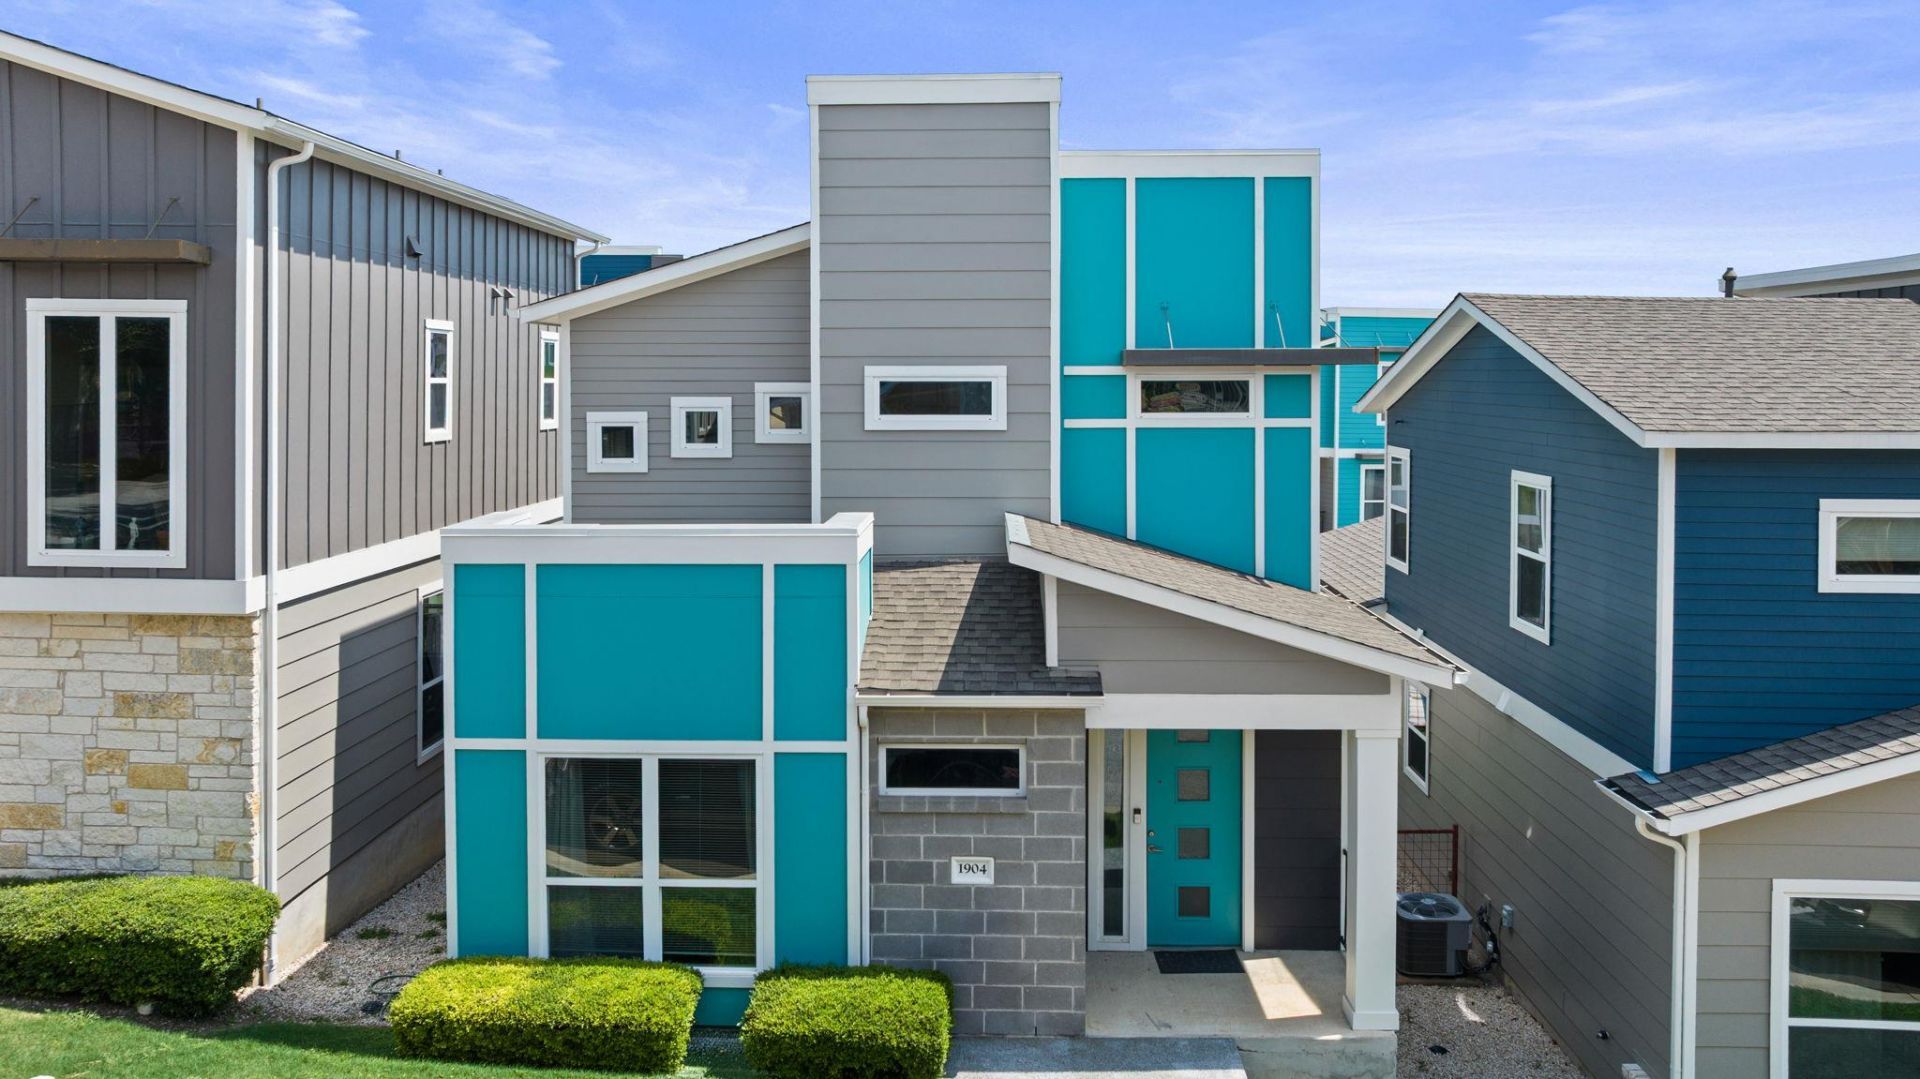
Charming standalone condo with no shared walls, offering the privacy of a detached home with the ease of low-maintenance living. Located in the highly sought-after gated Edgewick Condominiums, this modern home is just over a mile from downtown Austin and adjacent to Mabel Davis Park, with incredible access to the airport, hike-and-bike trails, breweries, restaurants, and everything Central Austin has to offer. Enjoy alley access to the one-car garage plus additional parking for multiple vehicles. Inside, the open-concept floor plan features spacious living, dining, and kitchen areas with soaring ceilings, polished concrete floors, recessed lighting, ceiling fans, and abundant natural light. The well-appointed kitchen includes quartz countertops, stainless steel appliances, a gas range, pantry, breakfast bar seating, and a built-in wine fridge. The flexible floor plan offers one bedroom and a full bath on the main level, while upstairs youll find a spacious primary suite with a walk-in closet, dual vanity, and a built-in desk thats perfect for working from home. Step outside to the fully fenced backyard, ideal for relaxing or giving your furry friends room to play. Community amenities include a swimming pool, dog park, and secure gated entry. The HOA covers front yard maintenance, sprinkler system maintenance, exterior insurance, and common area upkeep, making this an ideal lock-and-leave home.
Property Features
Property Type: Residential - Condominium
Cooling: Ceiling Fan(s), Central Air
Fenced: Yes
Garage: 1
Heating: Central
Lot Size: 0.09 Acres
Roof Type: Composition
Stories: 2.0
Taxes: $5,918
Year Built: 2015
Amenities
2 Primary Baths
2 Primary Suites
Ceiling Fan(s)
Quartz Counters
Double Vanity
Electric Dryer Hookup
Eat-in Kitchen
Entrance Foyer
Interior Steps
Kitchen Island
Open Floorplan
Pantry
Primary Bedroom on Main
Recessed Lighting
Walk-In Closet(s)
Private Entrance
Private Yard
Feature Descriptions
Appliances: Dishwasher, Disposal, Dryer, Exhaust Fan, Gas Range, Ice Maker, Microwave, Range, Free-Standing Gas Range, Refrigerator, Stainless Steel Appliance(s), Washer, Washer/Dryer, Wine Cooler
Area #: 9
Community Features: BBQ Pit/Grill, Cluster Mailbox, Dog Park, Picnic Area, Pool
Exterior: HardiPlank Type, Spray Foam Insulation
Fencimg: Back Yard, Fenced
Flood Plain: No
Flooring: Carpet, Concrete
HOA Fee: $366/ Monthly
Laundry: Electric Dryer Hookup
Lot: Alley Access, Back Yard, Front Yard, Landscaped
Parcel#: 03090305990000
Parking: Additional Parking
Parking Notes: Additional Parking
Patio/Porch: Front Porch, Rear Porch
Restrictions: Deed Restrictions
Sewer: Public Sewer
Special View Info: City Lights
Utilities: Cable Connected, Electricity Connected, Internet-Fiber, Natural Gas Connected
Water: Public
Window: Blinds
Local Schools
High School: Travis
Middle School: Lively
Elementary School: Linder
School District: Austin ISD
Listed By / Shown By
Listed By
Agency Name: Marathon Real Estate - Tausha
Agency Phone: (512) 371-7311
Shown By
Agency Title: Realty Capital City
Agency Phone: 512-744-4600

Estimate Your Payment
Estimated Payment
$ 1,311.27 per month $723.31 Principal & Interest $493.17 Property Tax $94.79 Homeowner's Insurance
1904 Cleese Dr , Unit 172 | MLS# 7723751
This condo located at 1904 Cleese Dr , Unit 172, Austin, TX 78741 is currently listed for sale with an asking price of $325,000. This property was built in 2015 and has 2 bedrooms and 2 full baths with 1216 sq. ft. Cleese Dr , Unit 172 is located in the Edgewick Condo subdivision within the Austin ISD school district. Search Edgewick Condo real estate on www.rmcapitalcity.com today.