
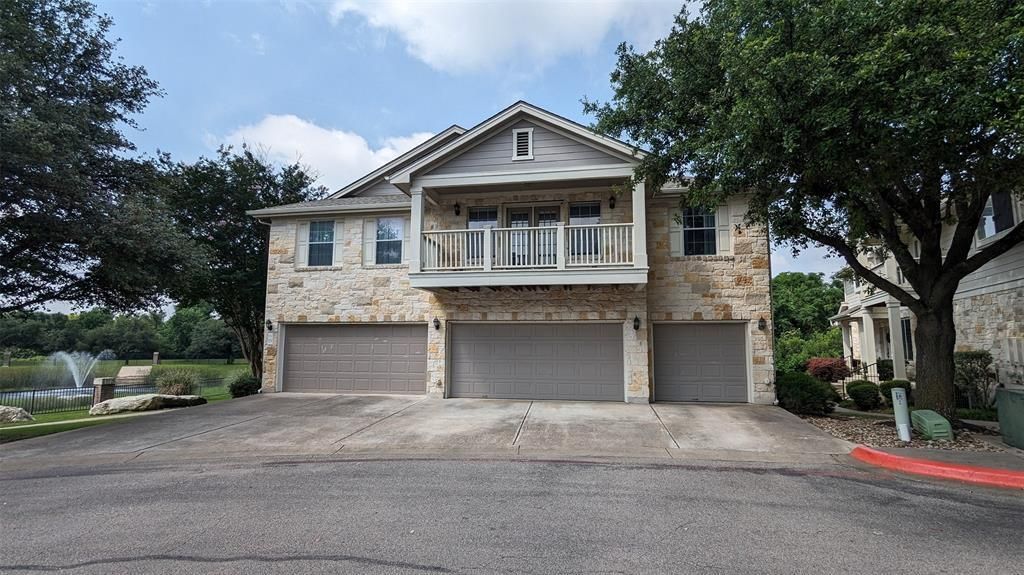
BEDS2
BATHS2 full 1 partial
SQUARE FEET1,687
MLS#2973004
STATUSActive
PROPERTY TYPERental - Condominium
SUBDIVISIONScofield Ridge Condo
SCHOOLPflugerville ISD
Property Description
Available Now! Highly desirable gated condo community in North Austin's Scofield Ridge. This 2 bed/2.5 bath + loft/flex room features a fantastic floor plan with the primary bedroom on the main floor. 1,687 sqft with an open floor plan, high ceilings, recessed lighting, and a breakfast bar. Kitchen features stainless steel appliances including a free-standing gas range, microwave, dishwasher, and refrigerator. Huge loft that could be use as media room/game room/ office. Primary suite offers a walk-in closet, dual vanity, garden tub, and separate shower.Covered patio with a private fenced backyard maintained by the HOA. W/D and fridge included. 2-car garage with 2 dedicated driveway parking spots. Community pool, spa/hot tub, fitness center, clubhouse, and walking/biking trails. Owner pays water and trash. Pets negotiable. 1 mile to I-35 & Mopac, last free exit before the toll. 5 mins to The Domain.
Property Features
Property Type: Rental - Condominium
Cooling: Ceiling Fan(s), Central Air, Electric
Fenced: Yes
Garage: 2 car attached
Heating: Central, Natural Gas
Lot Size: 0.12 Acres
Roof Type: Asphalt
Stories: 2.0
Year Built: 2003
Amenities
Breakfast Bar
Ceiling Fan(s)
High Ceilings
Electric Dryer Hookup
Gas Dryer Hookup
Eat-in Kitchen
Interior Steps
Open Floorplan
Pantry
Primary Bedroom on Main
Recessed Lighting
Soaking Tub
Study/Home Office
Walk-In Closet(s)
Exterior Steps
Gutters Partial
Private Entrance
Private Yard
Feature Descriptions
Appliances: Dishwasher, Disposal, Microwave, Free-Standing Gas Oven, Free-Standing Gas Range, Refrigerator, Stainless Steel Appliance(s), Gas Water Heater
Area #: N
Community Features: Clubhouse, Cluster Mailbox, Common Grounds, Curbs, Fitness Center, Gated, Pool, Sidewalks, Spa/Hot Tub
Days on Site: 3
Exterior: Frame, HardiPlank Type, Masonry ??? All Sides, Stone
Fencimg: Back Yard, Gate, Wrought Iron
Flood Plain: No
Flooring: Carpet, Laminate, Tile
Hot Tub: Yes
Laundry: Electric Dryer Hookup, Gas Dryer Hookup
Lot: Back to Park/Greenbelt, Back Yard, Curbs, Level, Private, Sprinkler - Automatic, Sprinkler - In-ground, Trees-Moderate, Views
Parcel#: 02661818640000
Parking: Attached, Door-Single, Driveway, Garage, Garage Door Opener, Gated, Inside Entrance, Kitchen Level, Side By Side
Parking Notes: Attached, Door-Single, Driveway, Garage, Garage Door O
Patio/Porch: Covered, Patio
Pets Allowed: Negotiable
Pool: Fenced
Security: Carbon Monoxide Detector(s), Security System, Smoke Detector(s)
Security: yes
Sewer: Public Sewer
Special View Info: Pond, Trees/Woods
Swimming Pool: Yes
Units: 207
Utilities: Cable Connected, Electricity Connected, Natural Gas Connected, Sewer Connected, Water Connected
Water: Public
Window: Aluminum Frames, Double Pane Windows, Vinyl Windows
Local Schools
High School: John B Connally
Middle School: Westview
Elementary School: Northwest
School District: Pflugerville ISD
Listed By / Shown By
Listed By
Agency Name: eXp Realty, LLC
Agency Contact: (417) 402-9525
Shown By
Agency Title: Realty Capital City
Agency Phone: 512-744-4600

1900 Scofield Ridge Pkwy, Unit 6903 | MLS# 2973004
This property located at 1900 Scofield Ridge Pkwy, Unit 6903, Austin, TX 78727 is currently listed for rent with an asking price of $1,995 / Monthly. Scofield Ridge Pkwy, Unit 6903 is located within the Pflugerville ISD school district. Search Austin real estate on www.rmcapitalcity.com today.