
BEDS4
BATHS3 full 1 partial
SQUARE FEET2,880
MLS#4662321
STATUSActive
PROPERTY TYPEResidential - Single Family
SUBDIVISIONLaurel Heights
SCHOOLAustin ISD
Property Description
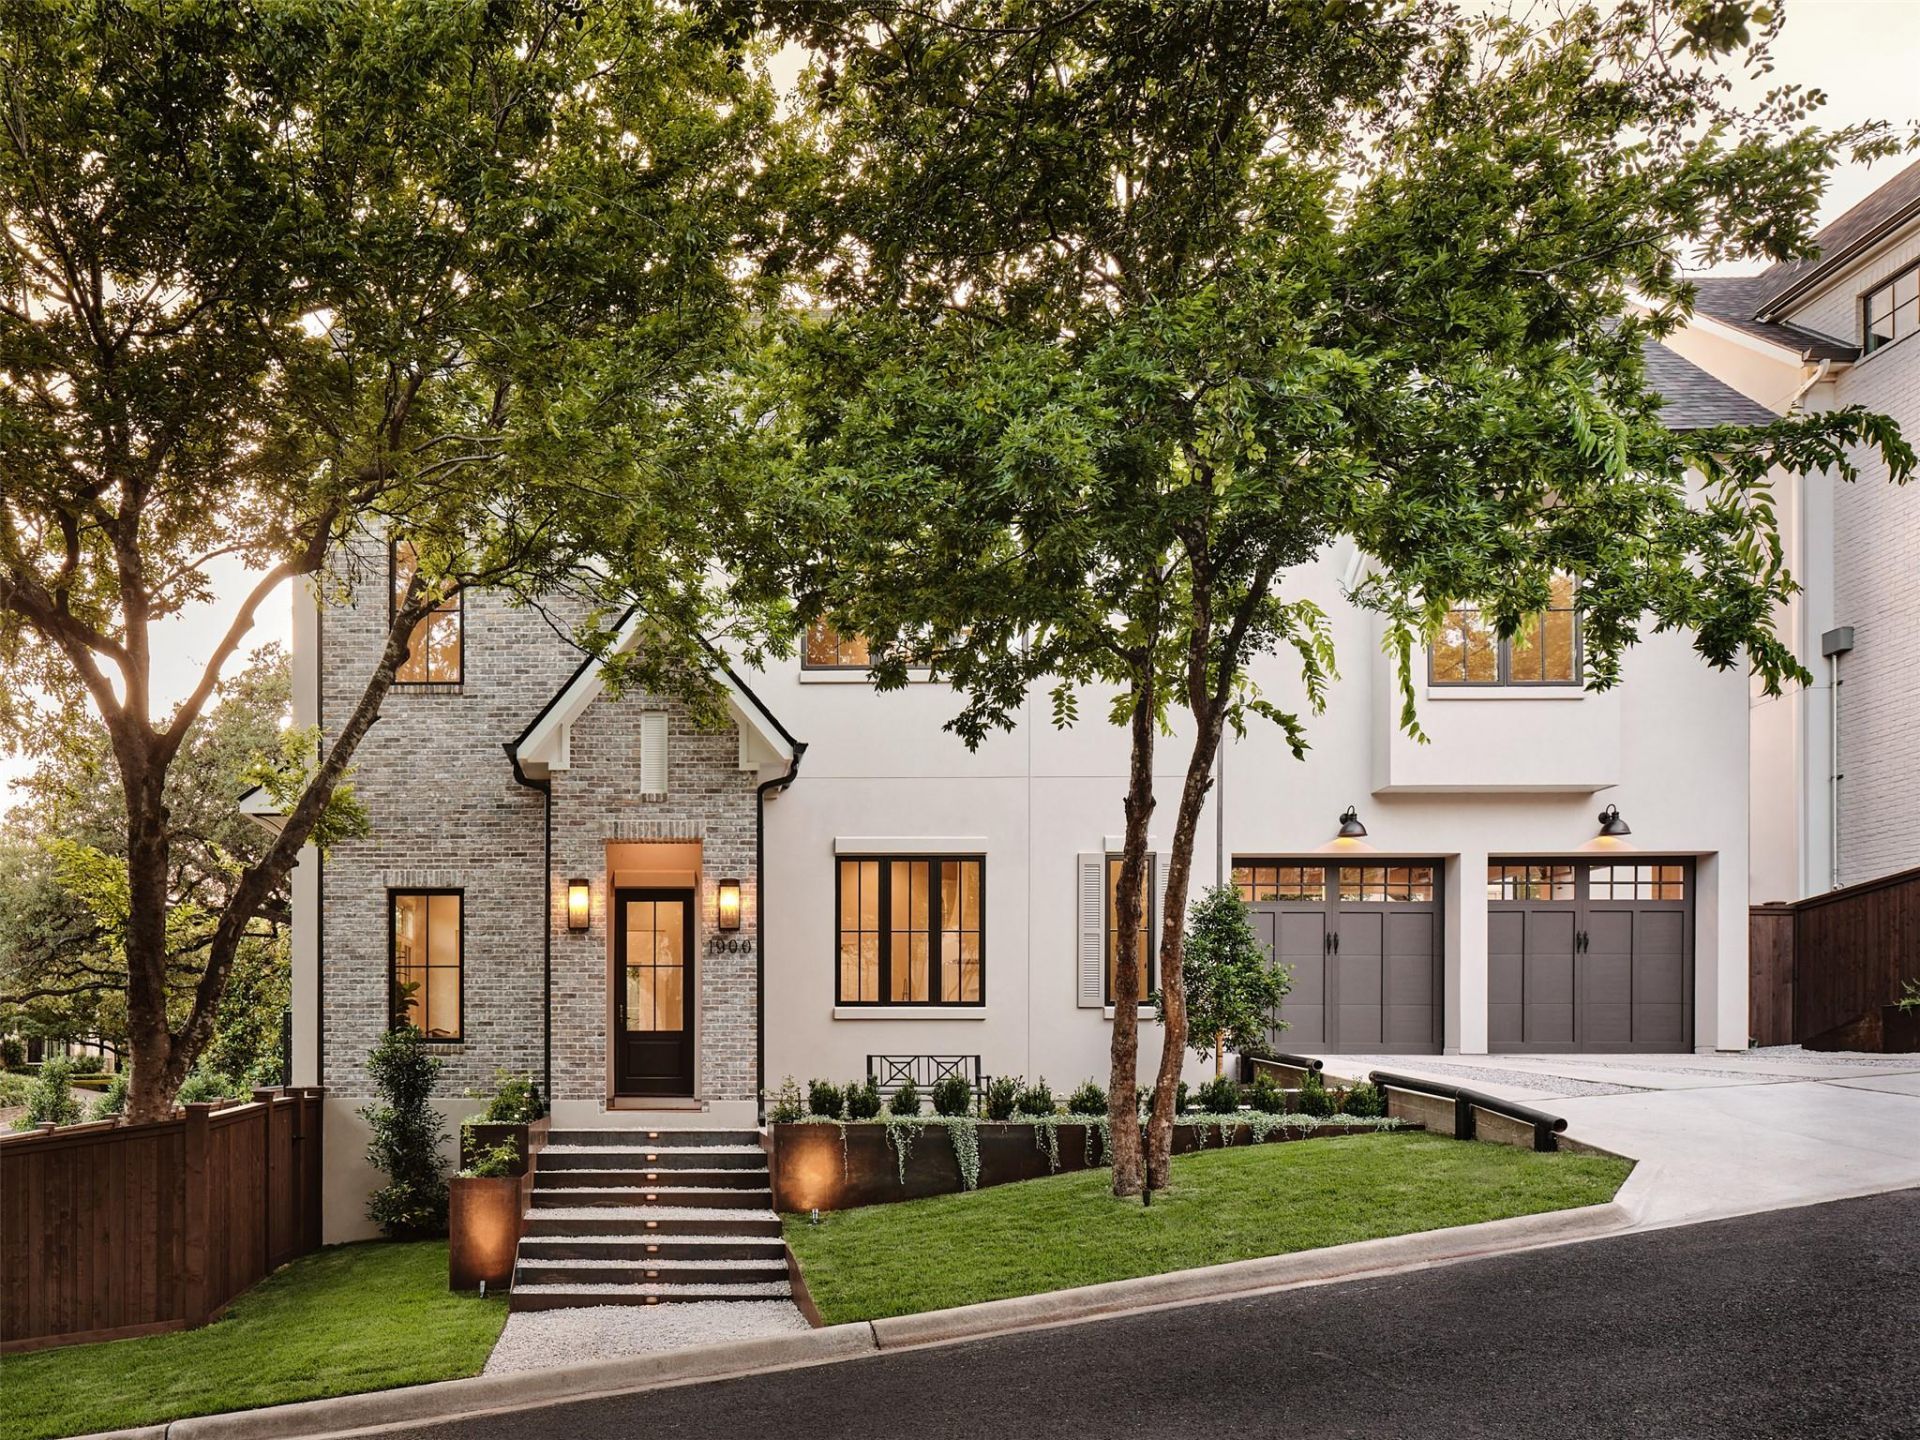
Set deep in a premier pocket of Tarrytown bound by Lake Austin and originally developed in 1920, this new home (2026) is crafted with designer elements surrounded by stucco and brick exteriors. Situated on a single lot with two detached townhomes sold via condo declaration with zero fee HOA. Located just minutes from Downtown Austin, and set near tranquil Lake Austin, you will enjoy your own sanctuary while having all the benefits of proximity to downtown, restaurants, trails, golf, and public water access. The vacant parcel was part of the original Perry homestead built for Commodore Perry's son Edward H Perry Jr., the lot was held for the last thirty years by Congressman Lloyd Doggett before being sold to Whitworth Homes. Home features 12ft ceilings on main, two living areas, level 5 drywall, Wolf range, antique brass Emtek hardware, Kolbe multi-point doors & Kolbe windows, custom cabinetry with integrated panel appliances, white oak hardwoods, honed quartz counters, and exceptional trim out. Functional elements include electric vehicle charger, two Rinnai on demand gas water heaters, gas/electric option for laundry, alarm system wired for exterior cameras, and home network with wifi booster points. Casis Elementary, O'Henry Middle School, Austin High.
Property Features
Property Type: Residential - Single Family
Cooling: Other
Garage: 2 car attached
Heating: See Remarks
Lot Size: 0.10 Acres
Roof Type: Metal, Shingle
Stories: 3.0
Taxes: $25,916
Year Built: 2026
Amenities
Built-in Features
Beamed Ceilings
Cathedral Ceiling(s)
Quartz Counters
Crown Molding
Double Vanity
Electric Dryer Hookup
Gas Dryer Hookup
Kitchen Island
Multiple Living Areas
Pantry
Recessed Lighting
Walk-In Closet(s)
Wired for Data
Electric Car Plug-in
Gutters Full
Private Yard
Feature Descriptions
Appliances: Built-In Refrigerator, Dishwasher, Disposal, Electric Oven, Free-Standing Gas Range, RNGHD
Area #: 1B
Community Features: Golf, Lake, Restaurant
Days on Site: 21
Exterior: Brick Veneer, Frame, Blown-In Insulation, Spray Foam
Fencimg: Wood
Flood Plain: No
Flooring: Tile, Wood
Laundry: Electric Dryer Hookup, Gas Dryer Hookup
Lot: Corner Lot, Landscaped, Sloped Down, Sprinkler - In-ground, Trees-Moderate
Lot Dimensions: 77.83 x 56.62
Parcel#: 01170907100000
Parking: Attached Carport, Door-Multi, Driveway
Parking Notes: Attached Carport, Door-Multi, Driveway
Patio/Porch: Rear Porch
Restrictions: Easement, Zoning
Security: Security System Owned, Smoke Detector(s)
Security: yes
Sewer: Public Sewer
Special View Info: Skyline
Utilities: Electricity Connected, Natural Gas Connected, Sewer Connected, Water Connected
Water: Public
Window: Double Pane Windows, Skylight(s)
Local Schools
High School: Austin
Middle School: O Henry
Elementary School: Casis
School District: Austin ISD
Listed By / Shown By
Listed By
Agency Name: Presidio Group, REALTORS
Agency Contact: (512) 476-1591
Shown By
Agency Title: Realty Capital City
Agency Phone: 512-744-4600

Estimate Your Payment
Estimated Payment
$ 8,893.27 per month $5,953.39 Principal & Interest $2,159.67 Property Tax $780.21 Homeowner's Insurance
1900 Matthews Dr | MLS# 4662321
This single family home located at 1900 Matthews Dr, Austin, TX 78703 is currently listed for sale with an asking price of $2,675,000. This property was built in 2026 and has 4 bedrooms and 3 full and 1 partial baths with 2880 sq. ft. Matthews Dr is located in the Laurel Heights subdivision within the Austin ISD school district. Search Laurel Heights real estate on www.rmcapitalcity.com today.