
BEDS4
BATHS3 full
SQUARE FEET2,645
MLS#3388481
STATUSActive
PROPERTY TYPEResidential - Single Family
SUBDIVISIONSweetwater Ranch
SCHOOLLake Travis ISD
Property Description
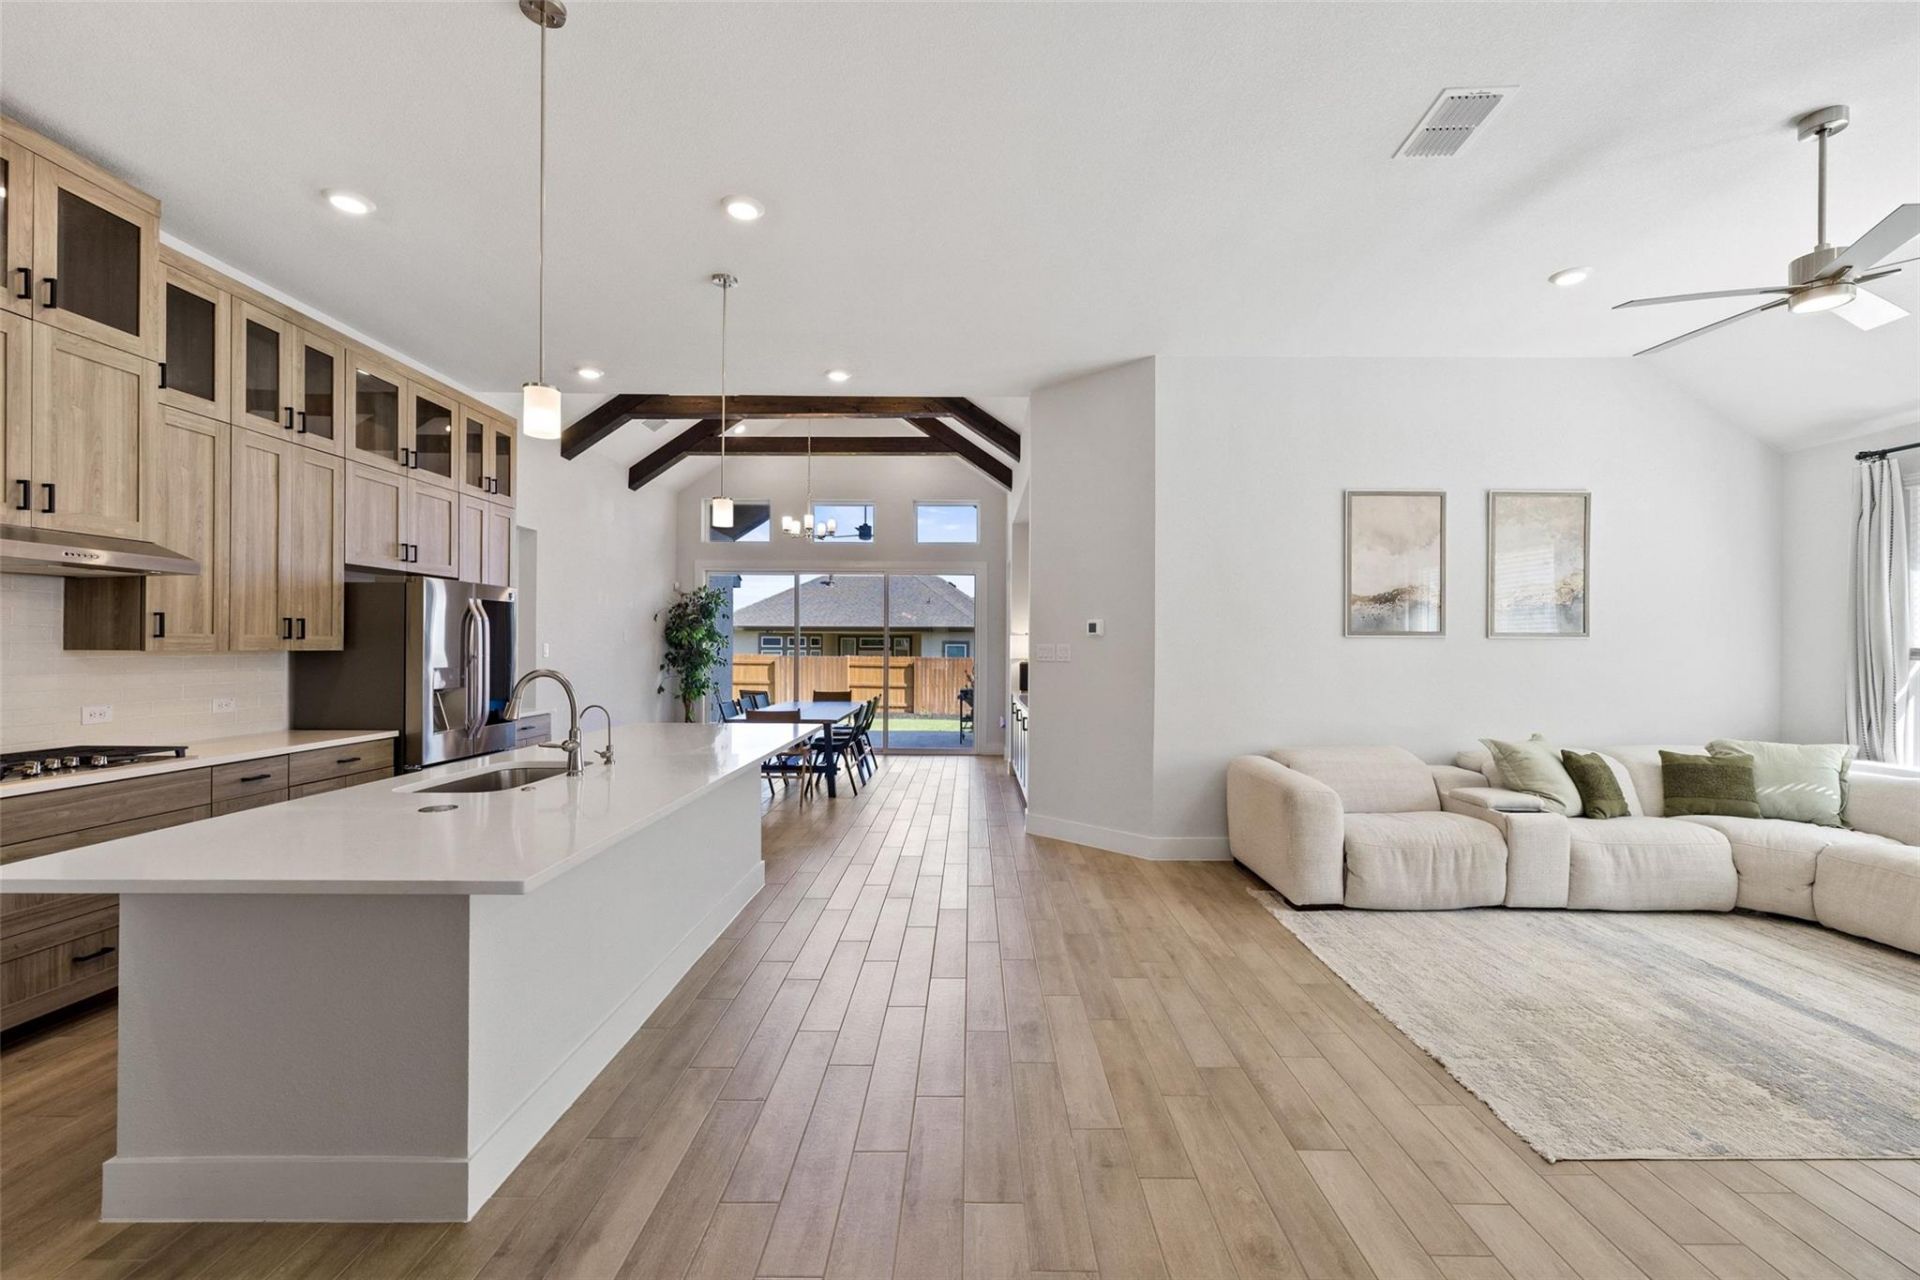
Barely lived in and impeccably maintained, this Chesmar-built Charlene floorplan offers refined single-story living in Sweetwater. The open-concept layout centers on a generous kitchen island and shaker-style cabinetry, while the dining room makes a statement with its vaulted ceiling and custom beam. The living room is anchored by a sleek electric fireplace with tile surround, and tailored storage. Modern finishes carry throughout the 2,600+ sq ft home. Sliding doors open to an expansive covered patio with a gas drop, perfect for al fresco evenings. Zoned to acclaimed Lake Travis ISD, Sweetwater offers residents the 10-acre Sweetwater Club, resort-style pools, and miles of trails through 700+ acres of preserved canyons. Minutes to Bee Cave, Hill Country Galleria, an easy commute to Austin. Move-in ready, a rare offering of near-new construction in one of the area's most sought-after communities.
Property Features
Property Type: Residential - Single Family
Cooling: Ceiling Fan(s), Central Air
Fireplaces: 1
Garage: 2 car attached
Heating: Central
Lot Size: 0.18 Acres
Roof Type: Composition
Stories: 1.0
Taxes: $17,647
Year Built: 2024
Amenities
Breakfast Bar
Built-in Features
Ceiling Fan(s)
Coffered Ceiling(s)
High Ceilings
Double Vanity
Entrance Foyer
Kitchen Island
Open Floorplan
Pantry
Recessed Lighting
Soaking Tub
Private Yard
Feature Descriptions
Accessibility: See Remarks
Appliances: Built-In Gas Range, Built-In Oven(s), RNGHD, Stainless Steel Appliance(s)
Area #: LS
Community Features: See Remarks
Exterior: Masonry â?? Partial, Plaster, Stone
Fencimg: Back Yard, Wood
Fireplace: Living Room
Flood Plain: No
Flooring: Tile
HOA Fee: $260/ Quarterly
Lot: Back Yard, Front Yard
Parcel#: 01259504170000
Parking: Attached, Door-Single, Driveway, Garage
Parking Notes: Attached, Door-Single, Driveway, Garage
Patio/Porch: Covered, Front Porch, Rear Porch
Restrictions: Zoning
Security: See Remarks
Sewer: Public Sewer
Special View Info: Neighborhood
Utilities: Electricity Connected, Water Connected
Water: Municipal Utility District (MUD)
Window: Blinds, Double Pane Windows
Local Schools
High School: Lake Travis
Middle School: Lake Travis
Elementary School: West Cypress Hills
School District: Lake Travis ISD
Listed By / Shown By
Listed By
Agency Name: Kuper Sotheby's Int'l Realty
Agency Phone: (512) 261-0008
Shown By
Agency Title: Realty Capital City
Agency Phone: 512-744-4600

Estimate Your Payment
Estimated Payment
$ 3,232.65 per month $1,557.90 Principal & Interest $1,470.58 Property Tax $204.17 Homeowner's Insurance
18728 Hopper Ln | MLS# 3388481
This single family home located at 18728 Hopper Ln , Austin, TX 78738 is currently listed for sale with an asking price of $699,999. This property was built in 2024 and has 4 bedrooms and 3 full baths with 2645 sq. ft. Hopper Ln is located in the Sweetwater Ranch subdivision within the Lake Travis ISD school district. Search Sweetwater Ranch real estate on www.rmcapitalcity.com today.