
BEDS3
BATHS2 full
SQUARE FEET2,290
MLS#3182818
STATUSActive
PROPERTY TYPERental - Single Family
SUBDIVISIONSanta Rita Ranch South
SCHOOLLiberty Hill ISD
Property Description
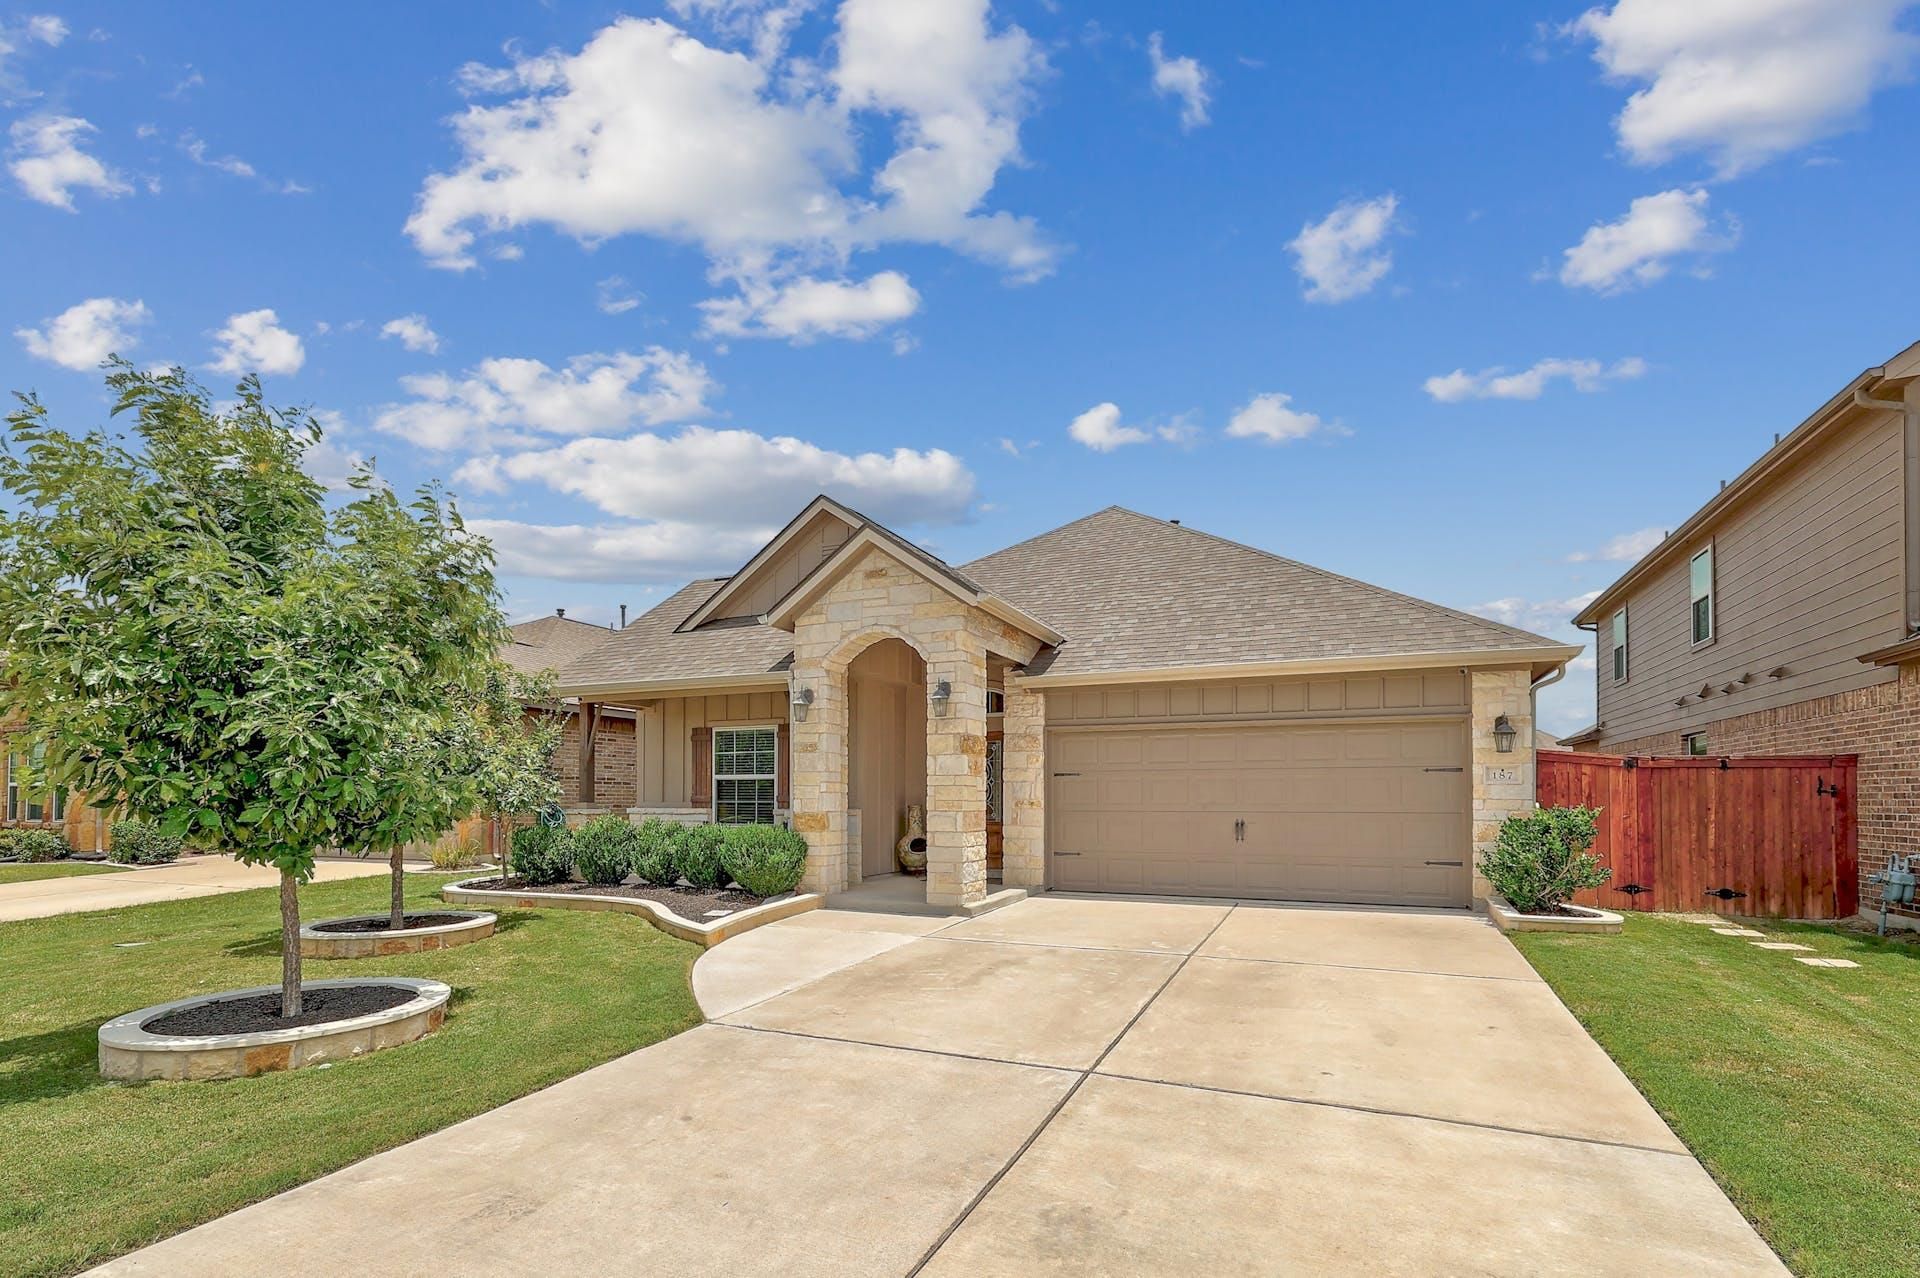
Beautiful single-story home in the highly sought-after Santa Rita Ranch community featuring 3 bedrooms, 2 baths, a dedicated office, and an open-concept floor plan. The spacious living area is highlighted by a stunning floor-to-ceiling stone fireplace, while the upgraded kitchen offers granite countertops, stainless steel appliances, updated cabinet colors and hardware, a walk-in pantry, and a large island overlooking the living and dining areas. The private primary suite includes a spa-like bath with dual vanities, a soaking tub, separate shower, and walk-in closet. Enjoy the covered back patio and all the exceptional Santa Rita Ranch amenities, including pools, parks, trails, playgrounds, and top-rated Liberty Hill ISD schools. Property is also being offered for sale. Owner will consider either a qualified tenant or a purchase offer, whichever is accepted first.
Property Features
Property Type: Rental - Single Family
Cooling: Central Air
Fireplaces: 1
Garage: 2 car attached
Heating: Central, Natural Gas
Lot Size: 0.14 Acres
Roof Type: Composition, Shingle
Stories: 1.0
Year Built: 2016
Amenities
Ceiling Fan(s)
High Ceilings
Chandelier
In-Law Floorplan
Kitchen Island
No Interior Steps
Open Floorplan
Pantry
Primary Bedroom on Main
Recessed Lighting
Smart Thermostat
Study/Home Office
Walk-In Closet(s)
Gas Grill
Gutters Full
Lighting
Outdoor Grill
Private Yard
Feature Descriptions
Appliances: Dishwasher, Disposal, Exhaust Fan, Gas Range, Microwave, Refrigerator, Gas Water Heater
Area #: GTW
Community Features: BBQ Pit/Grill, Clubhouse, Cluster Mailbox, Common Grounds, Curbs, Dog Park, Park, Pet Amenities, Playground, Pool, Sidewalks, Sport Court(s)/Facility, Underground Utilities
Exterior: HardiPlank Type, Stone
Fencimg: Back Yard, Privacy, Wood
Fireplace: Family Room
Flood Plain: No
Flooring: Carpet, Tile
Lot: Back Yard, Curbs, Front Yard, Interior Lot, Sprinkler - Automatic, Sprinkler - Back Yard, Sprinklers In Front, Sprinkler - In-ground, Trees-Moderate
Parcel#: 1546294A0C0002
Parking: Attached, Door-Single, Driveway, Garage, Garage Door Opener, Garage Faces Front
Parking Notes: Attached, Door-Single, Driveway, Garage, Garage Door O
Patio/Porch: Covered, Patio
Pets Allowed: Cats OK, Dogs OK, Small Dogs, Medium Dogs, Negotiable
Sewer: Municipal Utility District (MUD)
Utilities: Cable Connected, Electricity Connected, Natural Gas Connected, Sewer Connected, Underground Utilities, Water Connected
Water: Municipal Utility District (MUD)
Window: Double Pane Windows, Low Emissivity Windows, Window Treatments
Local Schools
High School: Legacy Ranch
Middle School: Santa Rita Middle
Elementary School: Santa Rita
School District: Liberty Hill ISD
Listed By / Shown By
Listed By
Agency Name: Bramlett Partners
Agency Phone: (512) 850-5717
Shown By
Agency Title: Realty Capital City
Agency Phone: 512-744-4600

187 Salt Fork Dr | MLS# 3182818
This property located at 187 Salt Fork Dr , Liberty Hill, TX 78642 is currently listed for rent with an asking price of $2,350 / Monthly. Salt Fork Dr is located within the Liberty Hill ISD school district. Search Liberty Hill real estate on www.rmcapitalcity.com today.