
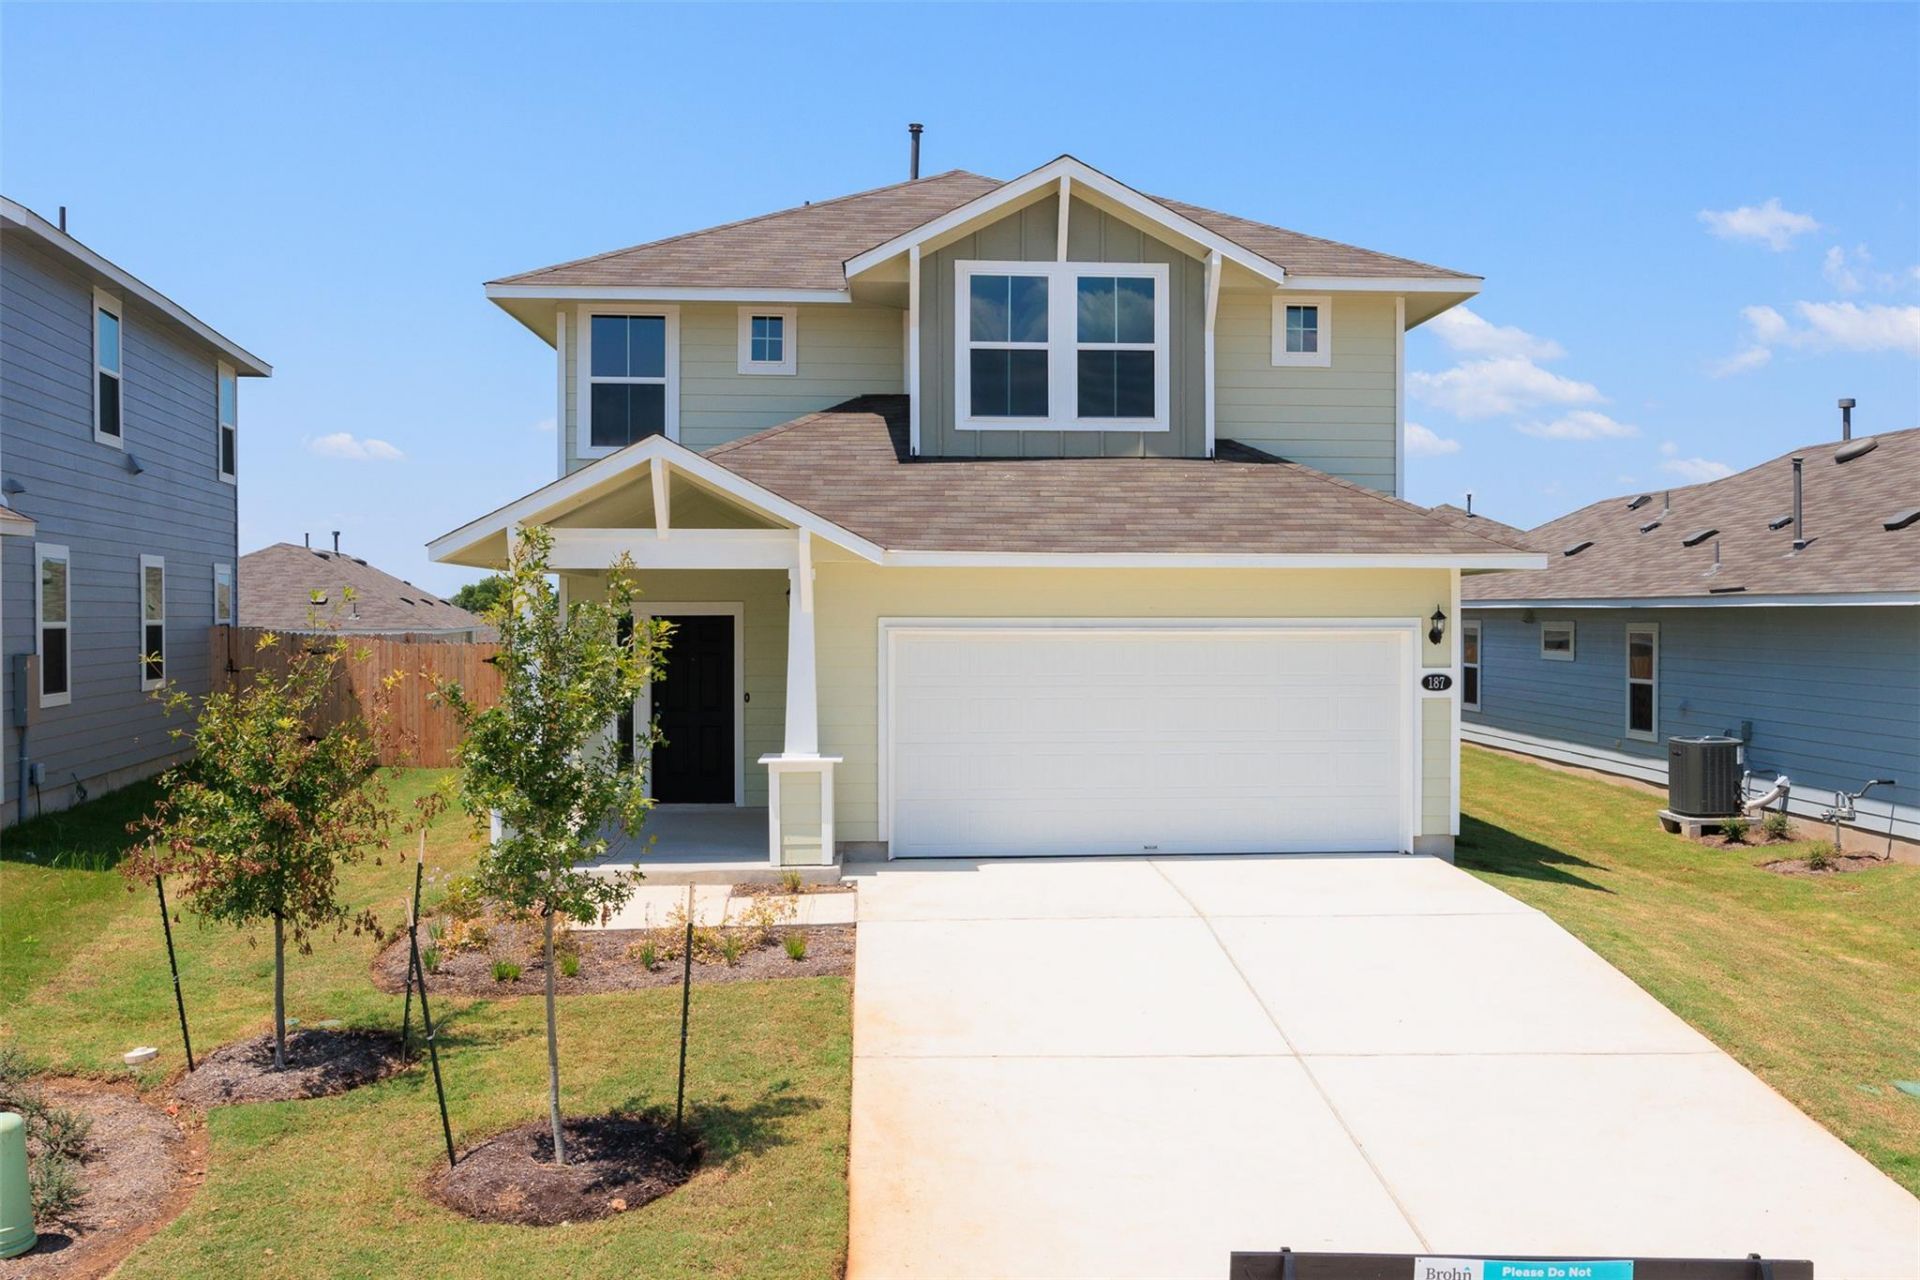
BEDS3
BATHS2 full 1 partial
SQUARE FEET1,782
MLS#2054609
STATUSActive
PROPERTY TYPERental - Single Family
SUBDIVISIONHymeadow
SCHOOLHaysCONSISD
Property Description
Beautiful 3-Bedroom Home with Open Floor Plan & Private Backyard in MaxwellWelcome to 187 Haywood Manor, a beautifully maintained 3-bedroom, 2.5-bathroom home located in the growing community of Maxwell, conveniently situated between Kyle and San Marcos. This inviting home features an open-concept floor plan where the living, dining, and kitchen areas flow seamlessly together, creating the perfect space for entertaining or relaxing with family. The kitchen is equipped with stainless steel appliances, ample cabinet storage, and generous counter space. All three bedrooms are located upstairs, including a spacious primary suite featuring a large walk-in closet and private bathroom. Step outside to enjoy the fully fenced backyard, perfect for pets, outdoor gatherings, or unwinding after a long day. With quick access to I-35, residents enjoy an easy commute to Austin, San Marcos, and New Braunfels while being just minutes from shopping, dining, Texas State University, Amazon, and numerous major employers. This move-in-ready home offers the perfect combination of comfort, convenience, and value in one of Central Texas' fastest-growing areas.
Property Features
Property Type: Rental - Single Family
Cooling: Central Air
Garage: 2 car attached
Heating: Central, Natural Gas
Lot Size: 0.11 Acres
Roof Type: Composition, Shingle
Stories: 2.0
Year Built: 2024
Amenities
High Ceilings
Electric Dryer Hookup
Open Floorplan
Pantry
Recessed Lighting
Walk-In Closet(s)
Washer Hookup
Private Yard
Feature Descriptions
Appliances: Dishwasher, Disposal, Microwave, Free-Standing Gas Range
Area #: HH
Community Features: Common Grounds, High Speed Internet, Park, Playground, Pool, Sidewalks, Sport Court(s)/Facility, Street Lights, Underground Utilities
Exterior: Frame, HardiPlank Type
Fencimg: Back Yard, Privacy, Wood
Flood Plain: No
Flooring: Carpet, Vinyl
Laundry: Electric Dryer Hookup, Washer Hookup
Lot: Back Yard, Curbs, Front Yard, Sprinkler - Automatic, Sprinkler - Back Yard, Sprinklers In Front, Sprinkler - In-ground, Sprinkler - Side Yard, Trees-Small (Under 20 Ft)
Lot Dimensions: 40x115
Parcel#: 114277000B015002
Parking: Attached, Garage, Garage Faces Front
Parking Notes: Attached, Garage, Garage Faces Front
Pets Allowed: Cats OK, Dogs OK
Security: Carbon Monoxide Detector(s), Smoke Detector(s)
Sewer: Public Sewer
Utilities: Natural Gas Available, Sewer Connected, Underground Utilities, Water Connected
Water: Public
Window: Double Pane Windows, Vinyl Windows
Local Schools
High School: Lehman
Middle School: D J Red Simon
Elementary School: Hemphill
School District: HaysCONSISD
Listed By / Shown By
Listed By
Agency Name: Guerin Property Services, Inc
Agency Phone: (512) 296-2158
Shown By
Agency Title: Realty Capital City
Agency Phone: 512-744-4600

187 Haywood Mnr | MLS# 2054609
This property located at 187 Haywood Mnr , Kyle, TX 78656 is currently listed for rent with an asking price of $1,995 / Monthly. Haywood Mnr is located within the HaysCONSISD school district. Search Kyle real estate on www.rmcapitalcity.com today.