
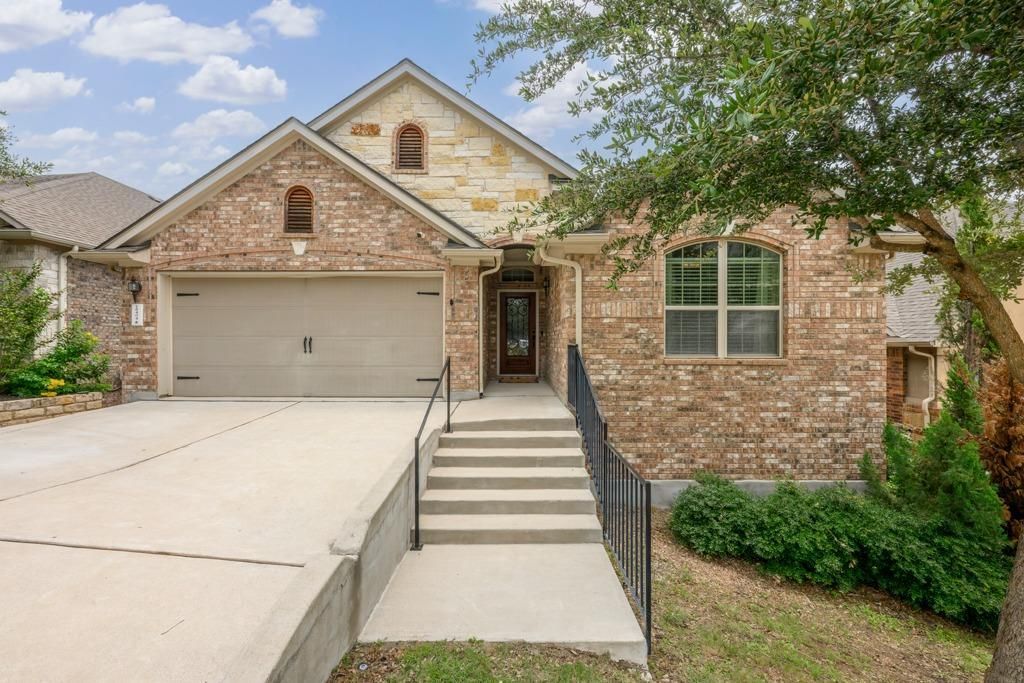
BEDS3
BATHS2 full 1 partial
SQUARE FEET2,459
MLS#7540004
STATUSPending
PROPERTY TYPERental - Single Family
SUBDIVISIONSweetwater Ranch
SCHOOLLake Travis ISD
Property Description
Located on a cul-de-sac, this beautifully designed home offers modern comfort, thoughtful functionality, and access to exceptional amenities, all within the highly acclaimed Lake Travis ISD. The open-concept kitchen and living area create an inviting space to gather and entertain guests. All bedrooms are conveniently located on the main level, plus a private office that can easily serve as a fourth bedroom. Upstairs, a flexible bonus living space provides endless possibilities for a media room, playroom, fitness area, or second living room. Step outside to enjoy peaceful mornings with a cup of coffee on the covered back patio overlooking a serene green view. Additional highlights include a water softener and monitored security for added comfort and convenience. Residents of Sweetwater enjoy sweeping Hill Country views, breathtaking sunsets, and resort-style amenities including pools, fitness facilities, miles of trails, sports courts, parks, and community events. Experience the perfect blend of luxury, lifestyle, and family-friendly living in one of West Austins most sought-after communities.
Property Features
Property Type: Rental - Single Family
Cooling: Central Air
Garage: 2 car attached
Heating: Central
Lot Size: 0.15 Acres
Roof Type: Composition
Stories: 2.0
Year Built: 2016
Amenities
Ceiling Fan(s)
Granite Counters
Stone Counters
Gas Dryer Hookup
Entrance Foyer
Kitchen Island
Multiple Living Areas
Open Floorplan
Pantry
Primary Bedroom on Main
Recessed Lighting
Storage
Study/Home Office
Walk-In Closet(s)
Washer Hookup
Wired for Sound
Private Yard
Feature Descriptions
Appliances: Dishwasher, Disposal, Gas Range, Microwave
Area #: LS
Community Features: BBQ Pit/Grill, Clubhouse, Cluster Mailbox, Dog Park, Fitness Center, Picnic Area, Playground, Pool, Putting Green, Sidewalks, Sport Court(s)/Facility
Days on Site: 20
Exterior: Brick, HardiPlank Type, Stone
Fencimg: Privacy, Wood, Wrought Iron
Flood Plain: No
Flooring: Carpet, Tile, Wood
Laundry: Gas Dryer Hookup, Washer Hookup
Lot: Back to Park/Greenbelt, Cul-De-Sac, Front Yard, Gentle Sloping, Landscaped, Sprinkler - Automatic
Parcel#: 01279206270000
Parking: Attached, Driveway, Garage
Parking Notes: Attached, Driveway, Garage
Patio/Porch: Covered, Deck
Pets Allowed: Call, Negotiable
Security: Security System
Security: yes
Sewer: Municipal Utility District (MUD)
Special View Info: Trees/Woods
Utilities: Electricity Connected, Internet-Cable, Natural Gas Connected, Sewer Connected, Water Connected
Water: Municipal Utility District (MUD)
Window: Blinds
Local Schools
High School: Lake Travis
Middle School: Lake Travis
Elementary School: Rough Hollow
School District: Lake Travis ISD
Listed By / Shown By
Listed By
Agency Name: Record Realty
Agency Contact: (512) 426-8425
Shown By
Agency Title: Realty Capital City
Agency Phone: 512-744-4600

18404 Deleon Bayou Ln | MLS# 7540004
This property located at 18404 Deleon Bayou Ln, Austin, TX 78738 is currently listed for rent with an asking price of $3,500 / Monthly. Deleon Bayou Ln is located within the Lake Travis ISD school district. Search Austin real estate on www.rmcapitalcity.com today.