
BEDS3
BATHS2 full
SQUARE FEET1,318
MLS#9122586
STATUSActive
PROPERTY TYPEResidential - Single Family
SUBDIVISIONCrestview
SCHOOLAustin ISD
Property Description
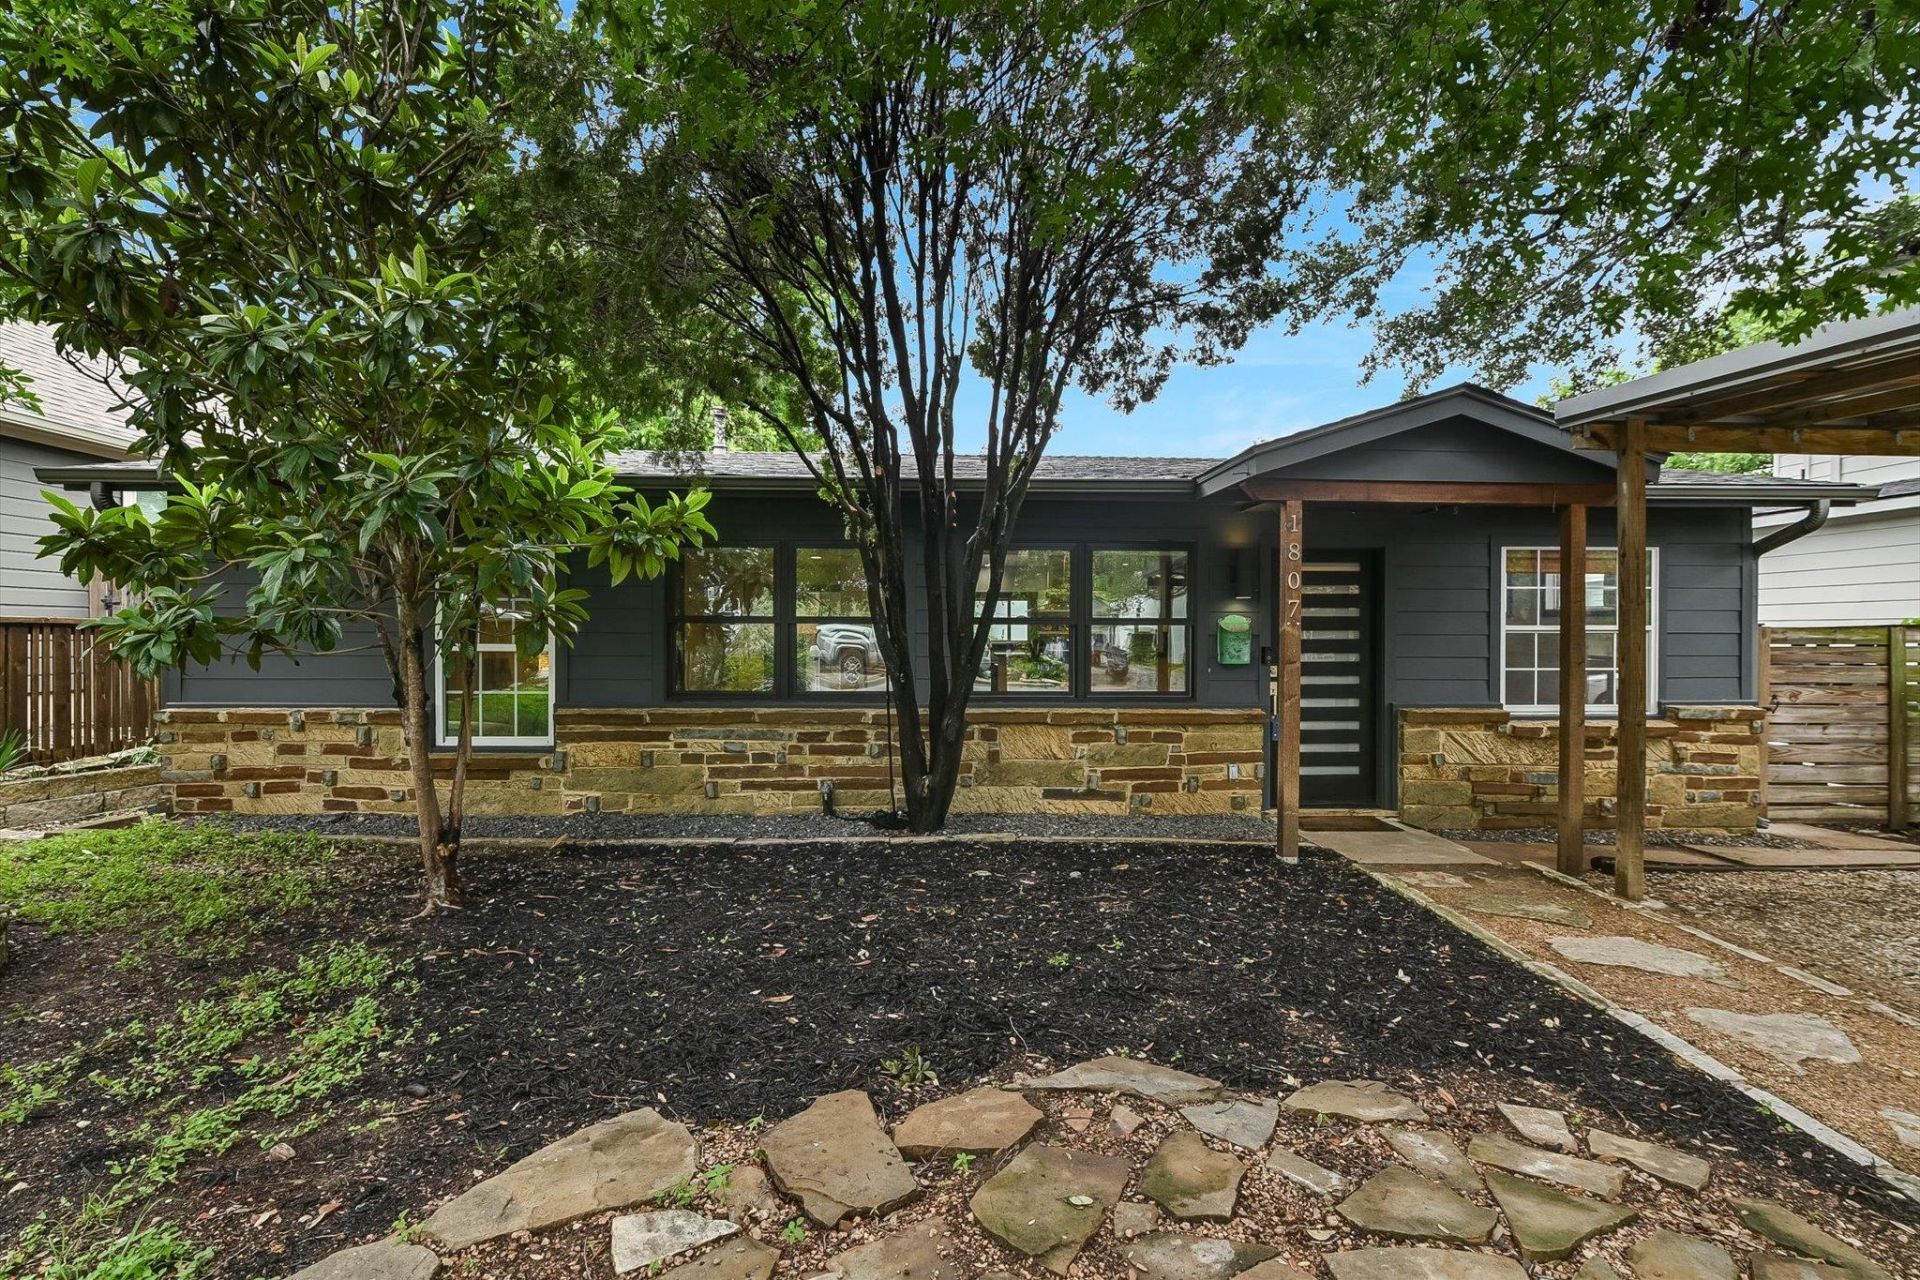
Totally charming classic Crestview bungalow. BIG Spanish Oak in front yard. Renovations from 2016 include combination of kitchen, living room, and dining room into open space with vaulted ceiling. Garage converted to small bedroom at front of house and mud room off of kitchen (bookshelf in kitchen opens to mud room... don't miss it!). Large backyard with outdoor dining and living, as well as a storage shed AND a high-ceilinged shed which artist-owner used as a studio. 1,318 SF in basic house PLUS attached 160 SF air-conditioned studio/home office/closet/storage room off primary suite. Wonderful and walkable Crestview location, just a few blocks from Fresh Plus, Little Deli, Violet Crown Wine/Coffee Bar, and 9-acre Brentwood Neighborhood Park (pool, walking trail, tennis/pickleball courts, and a softball field). A lot to love here!
Property Features
Property Type: Residential - Single Family
Cooling: Central Air
Heating: Central, Natural Gas
Lot Size: 0.15 Acres
Roof Type: Composition
Stories: 1.0
Taxes: $7,054
Year Built: 1952
Amenities
Ceiling Fan(s)
Vaulted Ceiling(s)
French Doors
Natural Woodwork
Primary Bedroom on Main
Uncovered Courtyard
Private Yard
Feature Descriptions
Appliances: Dryer, Gas Range, Refrigerator
Area #: 2
Community Features: Playground, Pool, Tennis Court(s)
Days on Site: 2
Door Features: French Doors
Exterior: Frame, HardiPlank Type, Masonry ??? Partial
Fencimg: Back Yard, Wood
Flood Plain: No
Flooring: Tile, Vinyl, Wood
Lot: Interior Lot
Lot Dimensions: 50x135
Parcel#: 02360617170000
Parking: Carport
Parking Notes: Carport
Patio/Porch: Patio
Restrictions: Deed Restrictions, Zoning
Security: Closed Circuit Camera(s)
Sewer: Public Sewer
Utilities: Electricity Connected, Natural Gas Connected, Sewer Connected, Water Connected
Water: Public
Window: Double Pane Windows
Local Schools
High School: McCallum
Middle School: Lamar (Austin ISD)
Elementary School: Brentwood
School District: Austin ISD
Listed By / Shown By
Listed By
Agency Name: Moreland Properties
Agency Contact: (512) 480-0848
Shown By
Agency Title: Realty Capital City
Agency Phone: 512-744-4600

Estimate Your Payment
Estimated Payment
$ 2,095.15 per month $1,332.67 Principal & Interest $587.83 Property Tax $174.65 Homeowner's Insurance
1807 Pasadena Dr | MLS# 9122586
This single family home located at 1807 Pasadena Dr, Austin, TX 78757 is currently listed for sale with an asking price of $598,800. This property was built in 1952 and has 3 bedrooms and 2 full baths with 1318 sq. ft. Pasadena Dr is located in the Crestview subdivision within the Austin ISD school district. Search Crestview real estate on www.rmcapitalcity.com today.