
BEDS4
BATHS3 full 1 partial
SQUARE FEET2,808
MLS#5387730
STATUSActive
PROPERTY TYPERental - Single Family
SUBDIVISIONRed Oaks
SCHOOLLeander ISD
Property Description
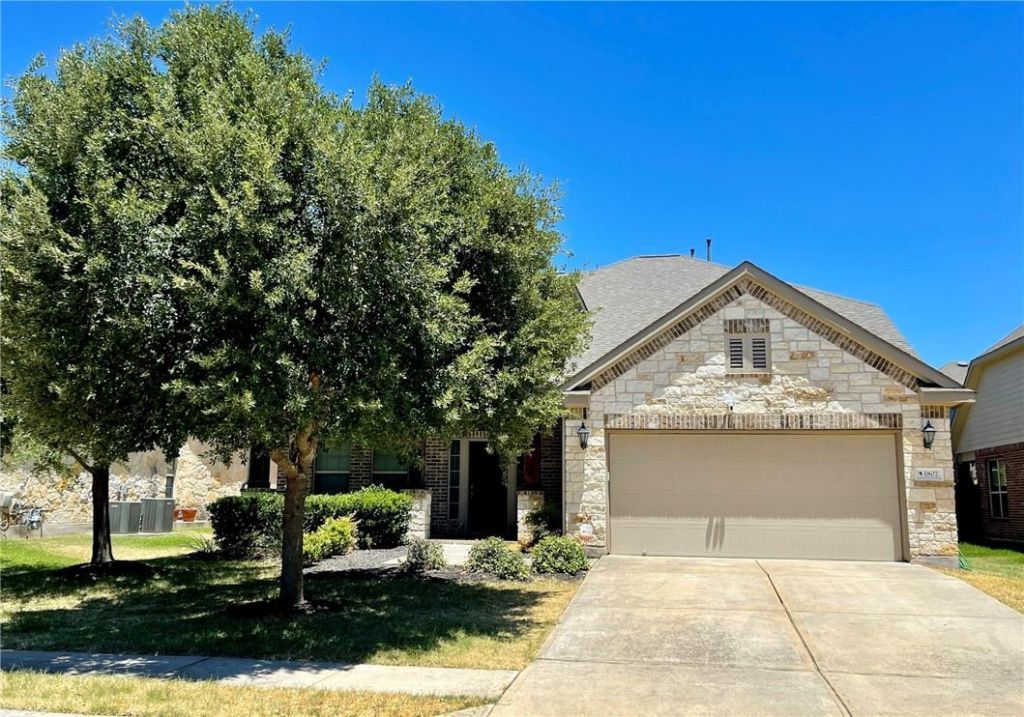
Sunlight streams through the high windows of this two-story Red Oaks residence, with an airy open floor plan designed for effortless daily living. Hand-scraped wood and tile flooring sweep through the main gathering areas, anchored by a cozy fireplace in the family room. The kitchen offers generous workspace with granite countertops, a corner pantry for maximum storage, and all primary appliances included. Downstairs, the private primary suite provides a peaceful retreat, while the upper level houses three additional bedrooms and a versatile loft game room. Step outside to find mature trees providing abundant shade and a partially screened patio ready for outdoor dining. An oversized garage adds practical storage space! Situated in a thriving area, this home puts you minutes from top-rated Leander ISD schools, local dining at the 1890 Ranch shopping center, and major employers along the US-183 tech corridor. With neighborhood parks nearby and a layout that truly hits all the right notes, this property makes settling into Cedar Park a total breeze. NOTE: Washer/dryer and fridge are included for the tenant's convenience, but are not warranted by the landlord.
Property Features
Property Type: Rental - Single Family
Cooling: Central Air
Fenced: Yes
Fireplaces: 1
Garage: 2 car attached
Heating: Central
Lot Size: 0.17 Acres
Roof Type: Composition
Stories: 2.0
Year Built: 2010
Amenities
High Ceilings
Crown Molding
Entrance Foyer
Interior Steps
Multiple Dining Areas
Multiple Living Areas
Primary Bedroom on Main
Private Yard
Feature Descriptions
Appliances: Built-In Refrigerator, Dishwasher, Disposal, Dryer, Microwave, Free-Standing Range, Washer
Area #: CLS
Community Features: Clubhouse, Cluster Mailbox, Playground, Pool
Exterior: Masonry â?? Partial
Fencimg: Fenced, Wood
Fireplace: Family Room, Gas Log, Glass Doors
Flood Plain: No
Flooring: Carpet, Tile, Wood
Lot: Level, Sprinkler - Automatic, Trees-Medium (20 Ft - 40 Ft)
Parcel#: 17W3408030V0220008
Parking: Attached
Parking Notes: Attached
Patio/Porch: Front Porch, Porch
Pets Allowed: Cats OK, Dogs OK, Small Dogs, Medium Dogs, Breed Restrictions, Call
Security: Smoke Detector(s)
Sewer: Public Sewer
Special View Info: City
Utilities: Electricity Connected, Natural Gas Connected, Sewer Connected, Water Connected
Water: Public
Window: Blinds
Local Schools
High School: Vista Ridge
Middle School: Artie L Henry
Elementary School: Reed
School District: Leander ISD
Listed By / Shown By
Listed By
Agency Name: eXp Realty, LLC
Agency Phone: (888) 519-7431
Shown By
Agency Title: Realty Capital City
Agency Phone: 512-744-4600

1807 Harvest Bend Ln | MLS# 5387730
This property located at 1807 Harvest Bend Ln , Cedar Park, TX 78613 is currently listed for rent with an asking price of $2,900 / Monthly. Harvest Bend Ln is located within the Leander ISD school district. Search Cedar Park real estate on www.rmcapitalcity.com today.