
BEDS4
BATHS3 full 2 partial
SQUARE FEET2,810
MLS#2227695
STATUSActive
PROPERTY TYPEResidential - Single Family
SUBDIVISIONBrushy Bend Park
SCHOOLRound Rock ISD
Property Description
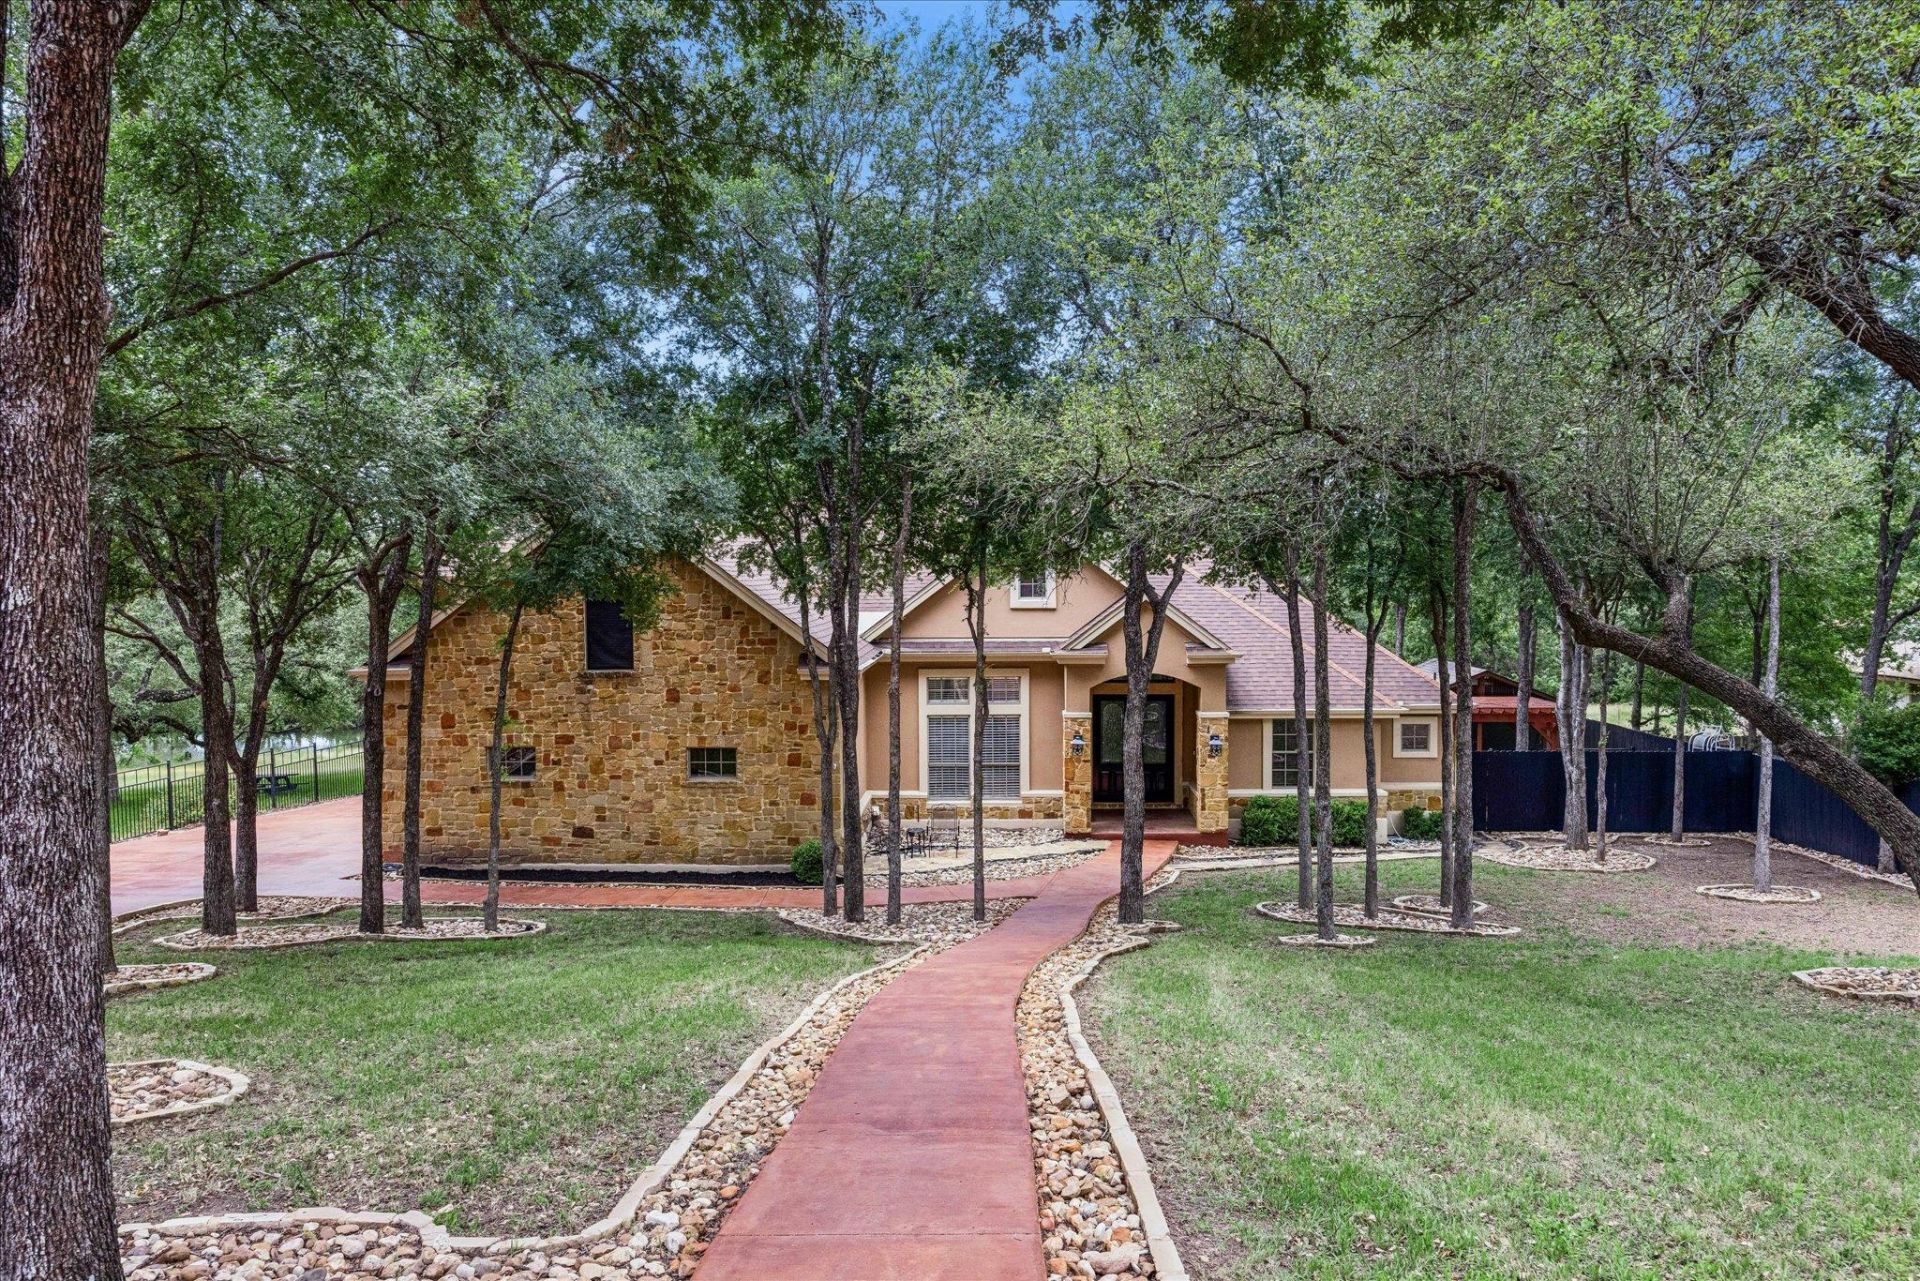
Tucked behind a gated entrance on a private 1-acre lot backing Brushy Creek, 1804 Brushy Bend offers a rare combination of updated living, natural beauty, and everyday functionality in one of Round Rocks most desirable locations. The recently updated home features 4 bedrooms, 3 full bathrooms, and 2 half baths, along with a bonus studio space ideal for a home office, creative studio, or flex room. Recent improvements include fresh interior paint, a fully remodeled guest bathroom, and new flooring throughout, creating a clean and move-in-ready feel. The backyard is truly the highlight of the property ? a peaceful, tree-filled setting with a large entertaining deck, private treehouse, and direct access to Brushy Creek. Herons, turtles, and fish can be seen from the property daily, creating a setting that feels more like a private retreat than a suburban home. Located with easy access to parks, pools, and miles of hike and bike trails, the property also feeds into top-rated schools, making it an exceptional opportunity for buyers seeking privacy, nature, and convenience without sacrificing proximity to everyday amenities.
Property Features
Property Type: Residential - Single Family
Cooling: Central Air
Fenced: Yes
Fireplaces: 1
Garage: 2
Heating: Central
Lot Size: 1.01 Acres
Roof Type: Composition, Shingle
Stories: 2.0
Taxes: $13,733
Year Built: 2003
Amenities
Breakfast Bar
Built-in Features
Ceiling Fan(s)
High Ceilings
Granite Counters
Double Vanity
Electric Dryer Hookup
Eat-in Kitchen
Interior Steps
Multiple Dining Areas
Open Floorplan
Pantry
Primary Bedroom on Main
Recessed Lighting
Soaking Tub
Storage
Walk-In Closet(s)
Washer Hookup
Gutters Full
Lighting
Private Yard
Feature Descriptions
Appliances: Dishwasher, Disposal, Electric Range, Exhaust Fan, Microwave, Free-Standing Refrigerator, Stainless Steel Appliance(s), Electric Water Heater
Area #: RRW
Body of Water: Brushy Creek
Days on Site: 2
Exterior: Frame, Stone, Stucco
Fencimg: Back Yard, Fenced
Fireplace: Living Room, Stone, Wood Burning
Flood Plain: Partial
Flooring: Tile, Wood
Laundry: Electric Dryer Hookup, Washer Hookup
Lot: Back to Park/Greenbelt, Back Yard, Front Yard, Landscaped, Sprinkler - Automatic, Trees-Large (Over 40 Ft), Many Trees, Views
Parcel#: 16346000000039
Parking: Driveway, Garage, Garage Door Opener, Garage Faces Front
Parking Notes: Driveway, Garage, Garage Door Opener, Garage Faces Fr
Patio/Porch: See Remarks, Deck
Security: Carbon Monoxide Detector(s), Smoke Detector(s)
Sewer: Septic Tank
Special View Info: Creek/Stream, Park/Greenbelt, Trees/Woods, Water
Utilities: Electricity Connected, Water Connected
Water: Municipal Utility District (MUD)
Water Features: Creek
Window: Double Pane Windows, Window Treatments
Local Schools
High School: Round Rock
Middle School: Cedar Valley
Elementary School: Brushy Creek
School District: Round Rock ISD
Listed By / Shown By
Listed By
Agency Name: Kuper Sotheby's Int'l Realty
Agency Contact: (512) 800-1000
Shown By
Agency Title: Realty Capital City
Agency Phone: 512-744-4600

Estimate Your Payment
Estimated Payment
$ 3,649.06 per month $2,214.44 Principal & Interest $1,144.42 Property Tax $290.21 Homeowner's Insurance
1804 Brushy Bend Dr | MLS# 2227695
This single family home located at 1804 Brushy Bend Dr, Round Rock, TX 78681 is currently listed for sale with an asking price of $995,000. This property was built in 2003 and has 4 bedrooms and 3 full and 2 partial baths with 2810 sq. ft. Brushy Bend Dr is located in the Brushy Bend Park subdivision within the Round Rock ISD school district. Search Brushy Bend Park real estate on www.rmcapitalcity.com today.