
BEDS5
BATHS4 full 1 partial
SQUARE FEET5,097
MLS#6966665
STATUSActive
PROPERTY TYPEResidential - Single Family
SUBDIVISIONRob Roy
SCHOOLEanes ISD
Property Description
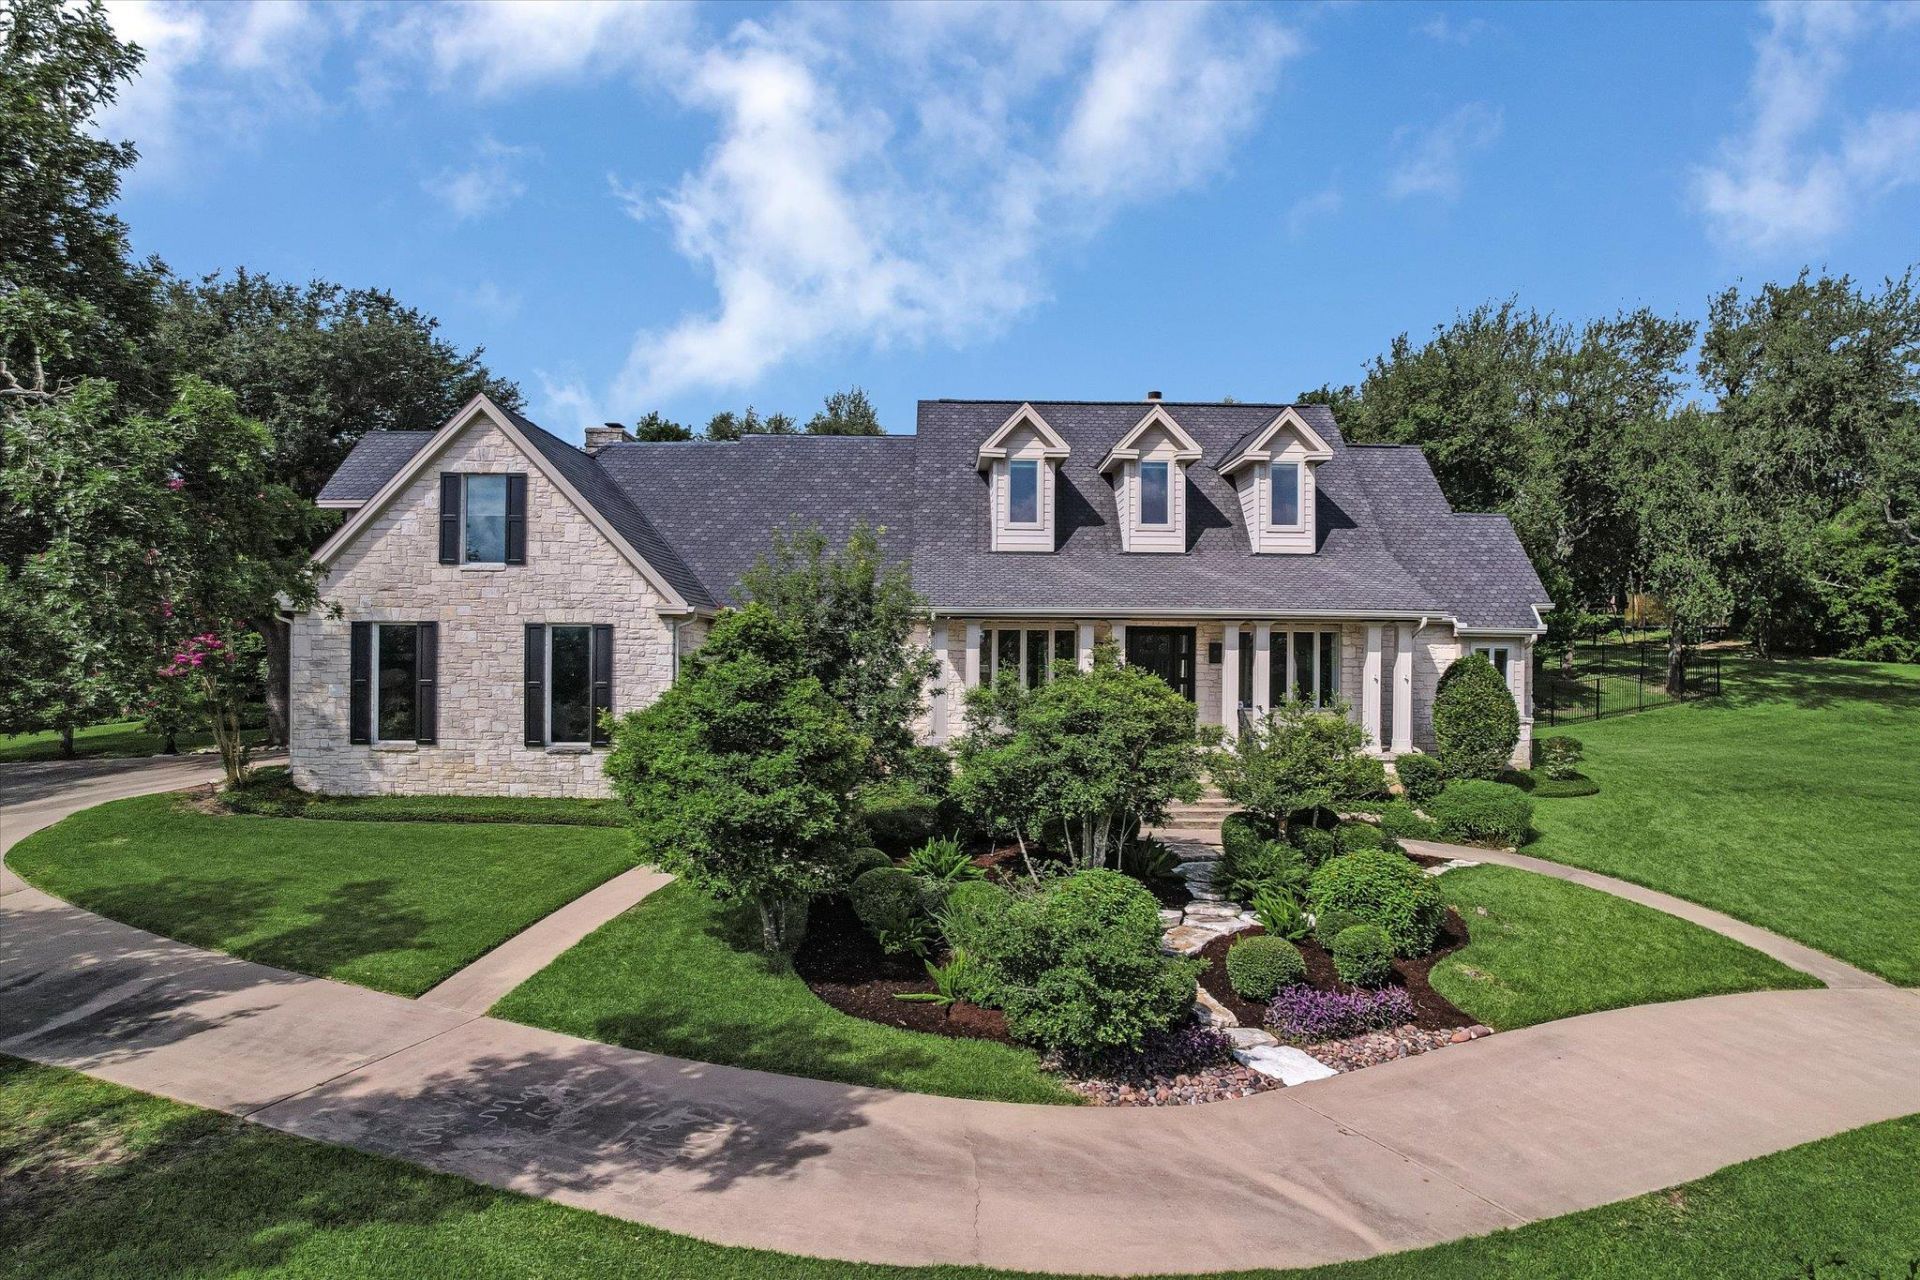
Located in the original gated Rob Roy, this Texas transitional cut-limestone home is set on a 1.2-acre professionally landscaped lot with a sparkling pool and outdoor living areas. The home features five bedrooms, four and a half baths, and four separate living areas. The main floor primary suite also has its own sitting area. The second floor features four bedrooms, a gathering area, a large game room, and three baths. The approximately 40 X 9 covered patio extends the living areas of this home to the outdoors and is only steps away from the 12 X 14 pavilion overlooking the pool. The 8 atrium doors from the main living area and the family area provide easy access to the pool, covered patio, and outdoor activities.There are custom built-ins and storage throughout the home, including bookcases, cabinets, shelving, a desk, and two walk-in cedar closets.
Property Features
Property Type: Residential - Single Family
Cooling: Ceiling Fan(s), Central Air, Multi Units
Fenced: Yes
Fireplaces: 2
Garage: 2
Heating: Central, Electric, Fireplace(s)
Lot Size: 1.26 Acres
Roof Type: Synthetic, Tile
Stories: 2.0
Taxes: $30,211
Year Built: 1987
Amenities
Bookcases
Breakfast Bar
Built-in Features
Cedar Closet(s)
Ceiling Fan(s)
Cathedral Ceiling(s)
High Ceilings
Chandelier
Quartz Counters
Crown Molding
Double Vanity
Electric Dryer Hookup
Eat-in Kitchen
Interior Steps
Kitchen Island
Multiple Dining Areas
Multiple Living Areas
Pantry
Primary Bedroom on Main
Recessed Lighting
Smart Thermostat
Storage
Washer Hookup
Wired for Sound
Gutters Full
Private Yard
Feature Descriptions
Appliances: Built-In Electric Oven, Built-In Oven(s), Cooktop, Dishwasher, Disposal, Down Draft, Induction Cooktop, Stainless Steel Appliance(s), Electric Water Heater, Wine Cooler
Area #: 8W
Community Features: Controlled Access
Exterior: Wood Siding, Stone
Fencimg: Wrought Iron
Fireplace: Family Room, Living Room, Stone, Wood Burning
Flood Plain: No
Flooring: Carpet, Tile, Wood
HOA Fee: $1399/ Semi-Annually
Laundry: Electric Dryer Hookup, Washer Hookup
Lot: Back Yard, Landscaped, Sloped Down, Sprinkler - Automatic, Trees-Heavy, Trees-Large (Over 40 Ft), Trees-Medium (20 Ft - 40 Ft)
Parcel#: 120061
Parking: Additional Parking, Garage Door Opener, Garage Faces Side
Parking Notes: Additional Parking, Garage Door Opener, Garage Faces
Patio/Porch: See Remarks, Arbor, Front Porch, Patio, Porch, Rear Porch
Pool: Above Ground, Fenced, In Ground
Restrictions: Covenant, Deed Restrictions
Security: 24 Hour Security, Closed Circuit Camera(s), Gated with Guard, Security System, Smoke Detector(s)
Security: yes
Sewer: Private Sewer, Septic Tank
Special View Info: Neighborhood
Swimming Pool: Yes
Utilities: Electricity Connected, Water Connected
Water: Municipal Utility District (MUD)
Window: Blinds, Drapes, Double Pane Windows, Skylight(s)
Local Schools
High School: Westlake
Middle School: Hill Country
Elementary School: Bridge Point
School District: Eanes ISD
Listed By / Shown By
Listed By
Agency Name: Gottesman Residential R.E.
Agency Phone: (512) 451-2422
Shown By
Agency Title: Realty Capital City
Agency Phone: 512-744-4600

Estimate Your Payment
Estimated Payment
$ 9,943.42 per month $6,565.42 Principal & Interest $2,517.58 Property Tax $860.42 Homeowner's Insurance
18 Ehrlich Rd | MLS# 6966665
This single family home located at 18 Ehrlich Rd , Austin, TX 78746 is currently listed for sale with an asking price of $2,950,000. This property was built in 1987 and has 5 bedrooms and 4 full and 1 partial baths with 5097 sq. ft. Ehrlich Rd is located in the Rob Roy subdivision within the Eanes ISD school district. Search Rob Roy real estate on www.rmcapitalcity.com today.