
BEDS3
BATHS3 full
SQUARE FEET2,153
MLS#7168280
STATUSActive
PROPERTY TYPEResidential - Single Family
SUBDIVISIONSpringbrook 01
SCHOOLPflugerville ISD
Property Description
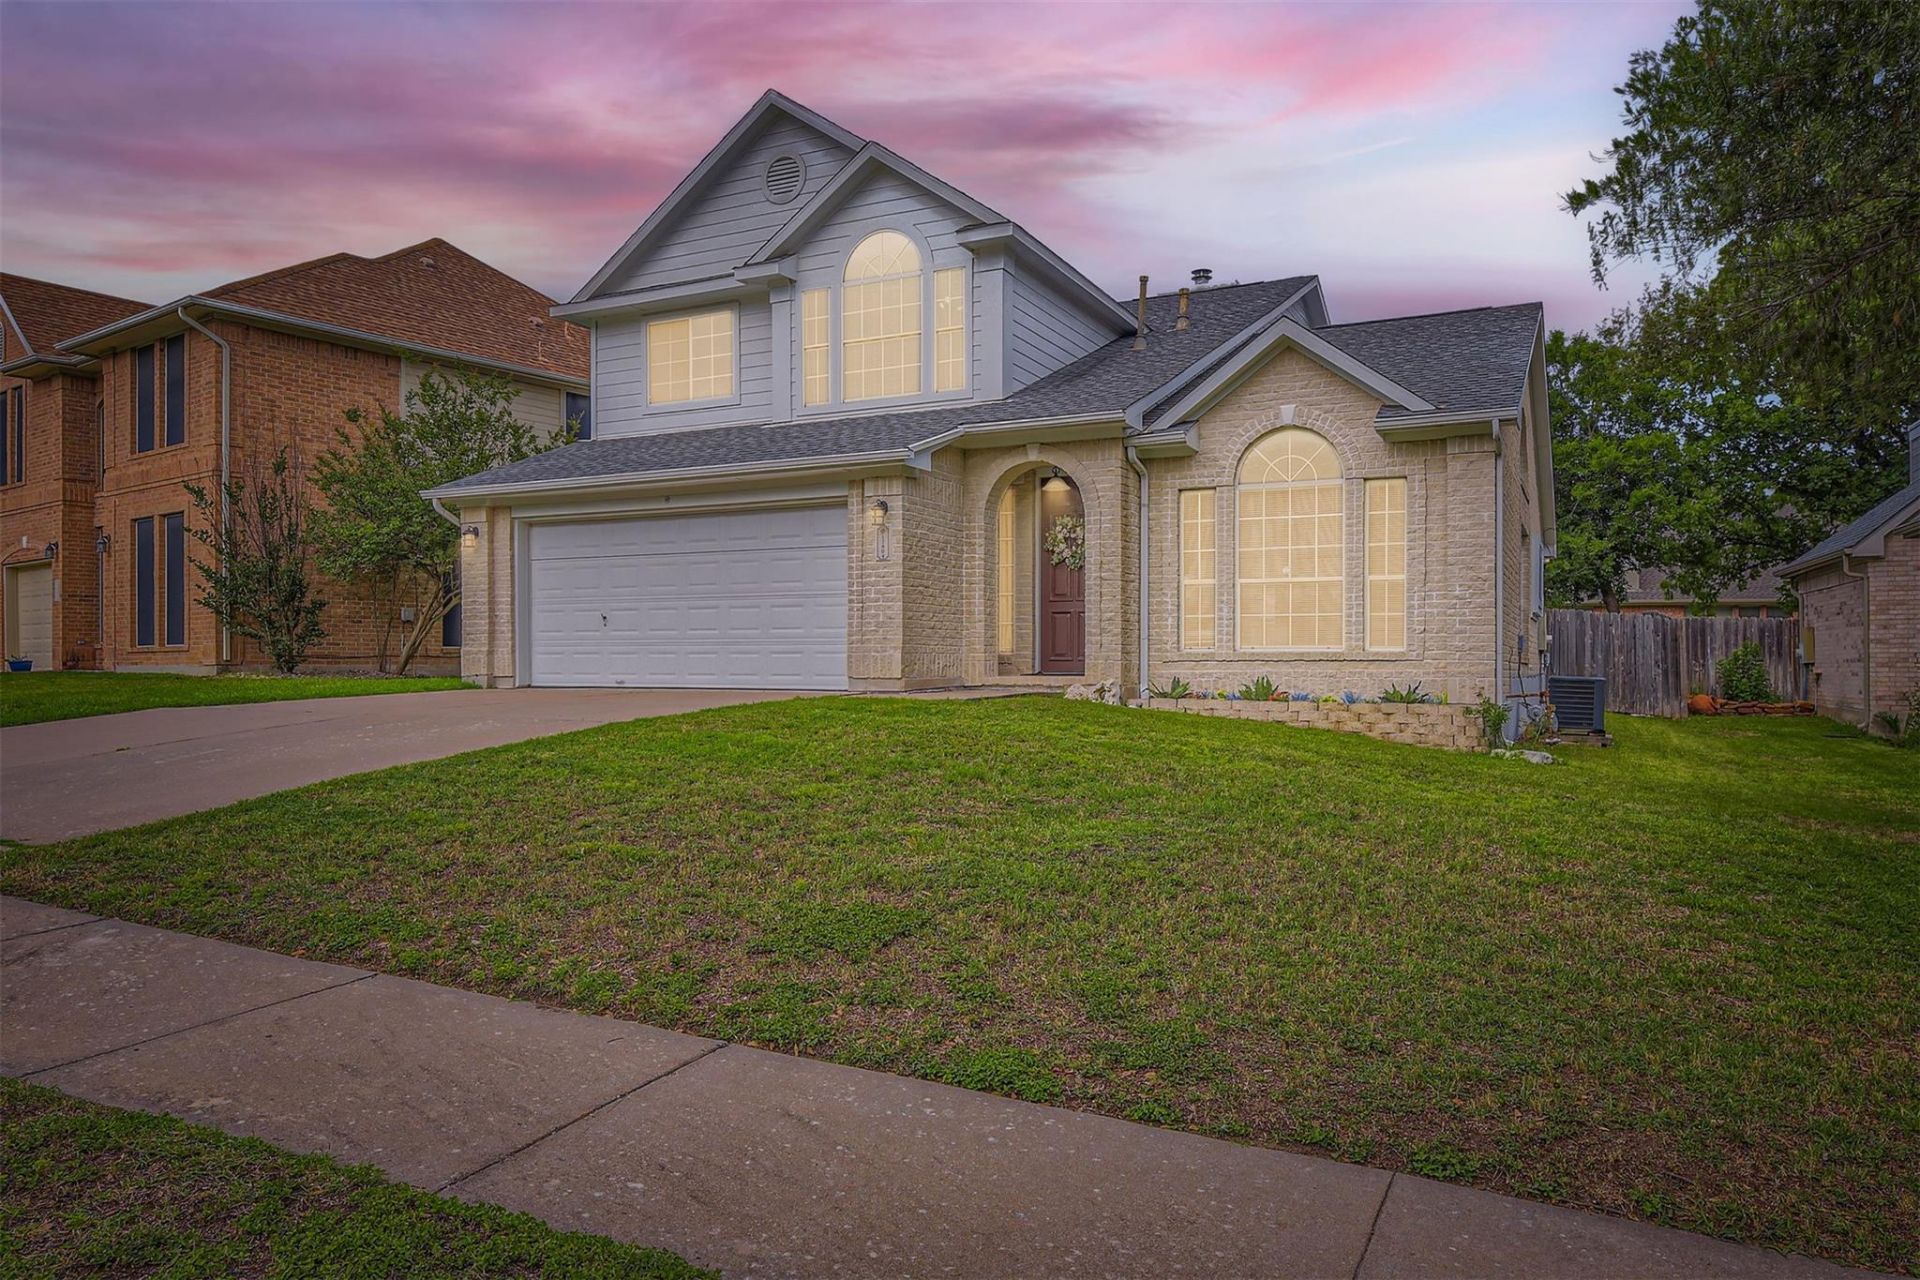
This beautifully refreshed 2,153 sq ft Pflugerville home offers a bright, open layout with high ceilings, brand-new carpet, and fresh paint throughout. Featuring 3 spacious bedrooms, 3 full bathrooms, and a versatile bonus game room, the home provides flexible space for living, working, and entertaining.The primary suite includes both a bathtub and a standing shower, offering comfort and convenience. The updated kitchen brings modern appeal with improved finishes and excellent flow into the main living areas. Outside, enjoy a large fenced backyard supported by a full sprinkler system around the property ? perfect for easy maintenance and year-round curb appeal.Located minutes from I-35 and SH-130, this home offers unbeatable access to Austin and surrounding areas. Daily essentials are close by with HEB, Costco, and major retailers just a short drive away. Fitness lovers will appreciate proximity to Cowboys Fit, and entertainment is right around the corner at Stone Hill Town Center, featuring movie theaters, restaurants, and shopping.With thoughtful updates, modern comfort, and a prime location, this home stands out as a highly desirable Pflugerville opportunity.
Property Features
Property Type: Residential - Single Family
Cooling: Central Air
Fireplaces: 1
Garage: 2 car attached
Heating: Central, Natural Gas
Lot Size: 0.14 Acres
Roof Type: Composition
Stories: 2.0
Taxes: $8,178
Year Built: 1994
Amenities
Breakfast Bar
Cathedral Ceiling(s)
High Ceilings
Chandelier
Interior Steps
Multiple Dining Areas
Multiple Living Areas
Open Floorplan
Pantry
No Exterior Steps
Private Yard
Feature Descriptions
Appliances: Dishwasher, Disposal, Microwave, Free-Standing Range, Stainless Steel Appliance(s), Gas Water Heater, Water Softener Owned
Area #: PF
Community Features: Park, Playground
Days on Site: 12
Exterior: Masonry ??? All Sides
Fencimg: Privacy, Wood
Fireplace: Family Room, Gas Log
Flood Plain: No
Flooring: Carpet, Slate, Tile, Wood
HOA Fee: $19/ Monthly
Lot: See Remarks, Back Yard, Front Yard, Sprinkler - Automatic, Sprinkler - Back Yard, Sprinklers In Front, Sprinkler - In-ground, Sprinkler - Side Yard
Lot Dimensions: 50x116x51x115
Parcel#: 02823807050000
Parking: Attached, Door-Single, Garage Door Opener, Garage Faces Front
Parking Notes: Attached, Door-Single, Garage Door Opener, Garage Fac
Patio/Porch: Patio
Security: yes
Security: Security System, Smoke Detector(s)
Sewer: Public Sewer
Utilities: Cable Available, Electricity Available, Natural Gas Available, Phone Available, Sewer Available, Water Available
Water: Public
Window: Vinyl Windows
Local Schools
High School: Pflugerville
Middle School: Park Crest
Elementary School: Brookhollow
School District: Pflugerville ISD
Listed By / Shown By
Listed By
Agency Name: eXp Realty, LLC
Agency Contact: (512) 820-3140
Shown By
Agency Title: Realty Capital City
Agency Phone: 512-744-4600

Estimate Your Payment
Estimated Payment
$ 1,597.77 per month $810.11 Principal & Interest $681.50 Property Tax $106.17 Homeowner's Insurance
17904 Worley Dr | MLS# 7168280
This single family home located at 17904 Worley Dr, Pflugerville, TX 78660 is currently listed for sale with an asking price of $364,000. This property was built in 1994 and has 3 bedrooms and 3 full baths with 2153 sq. ft. Worley Dr is located in the Springbrook 01 subdivision within the Pflugerville ISD school district. Search Springbrook 01 real estate on www.rmcapitalcity.com today.