
BEDS4
BATHS3 full
SQUARE FEET2,224
MLS#8623178
STATUSActive
PROPERTY TYPEResidential - Single Family
SUBDIVISIONShadowglen
SCHOOLManor ISD
Property Description
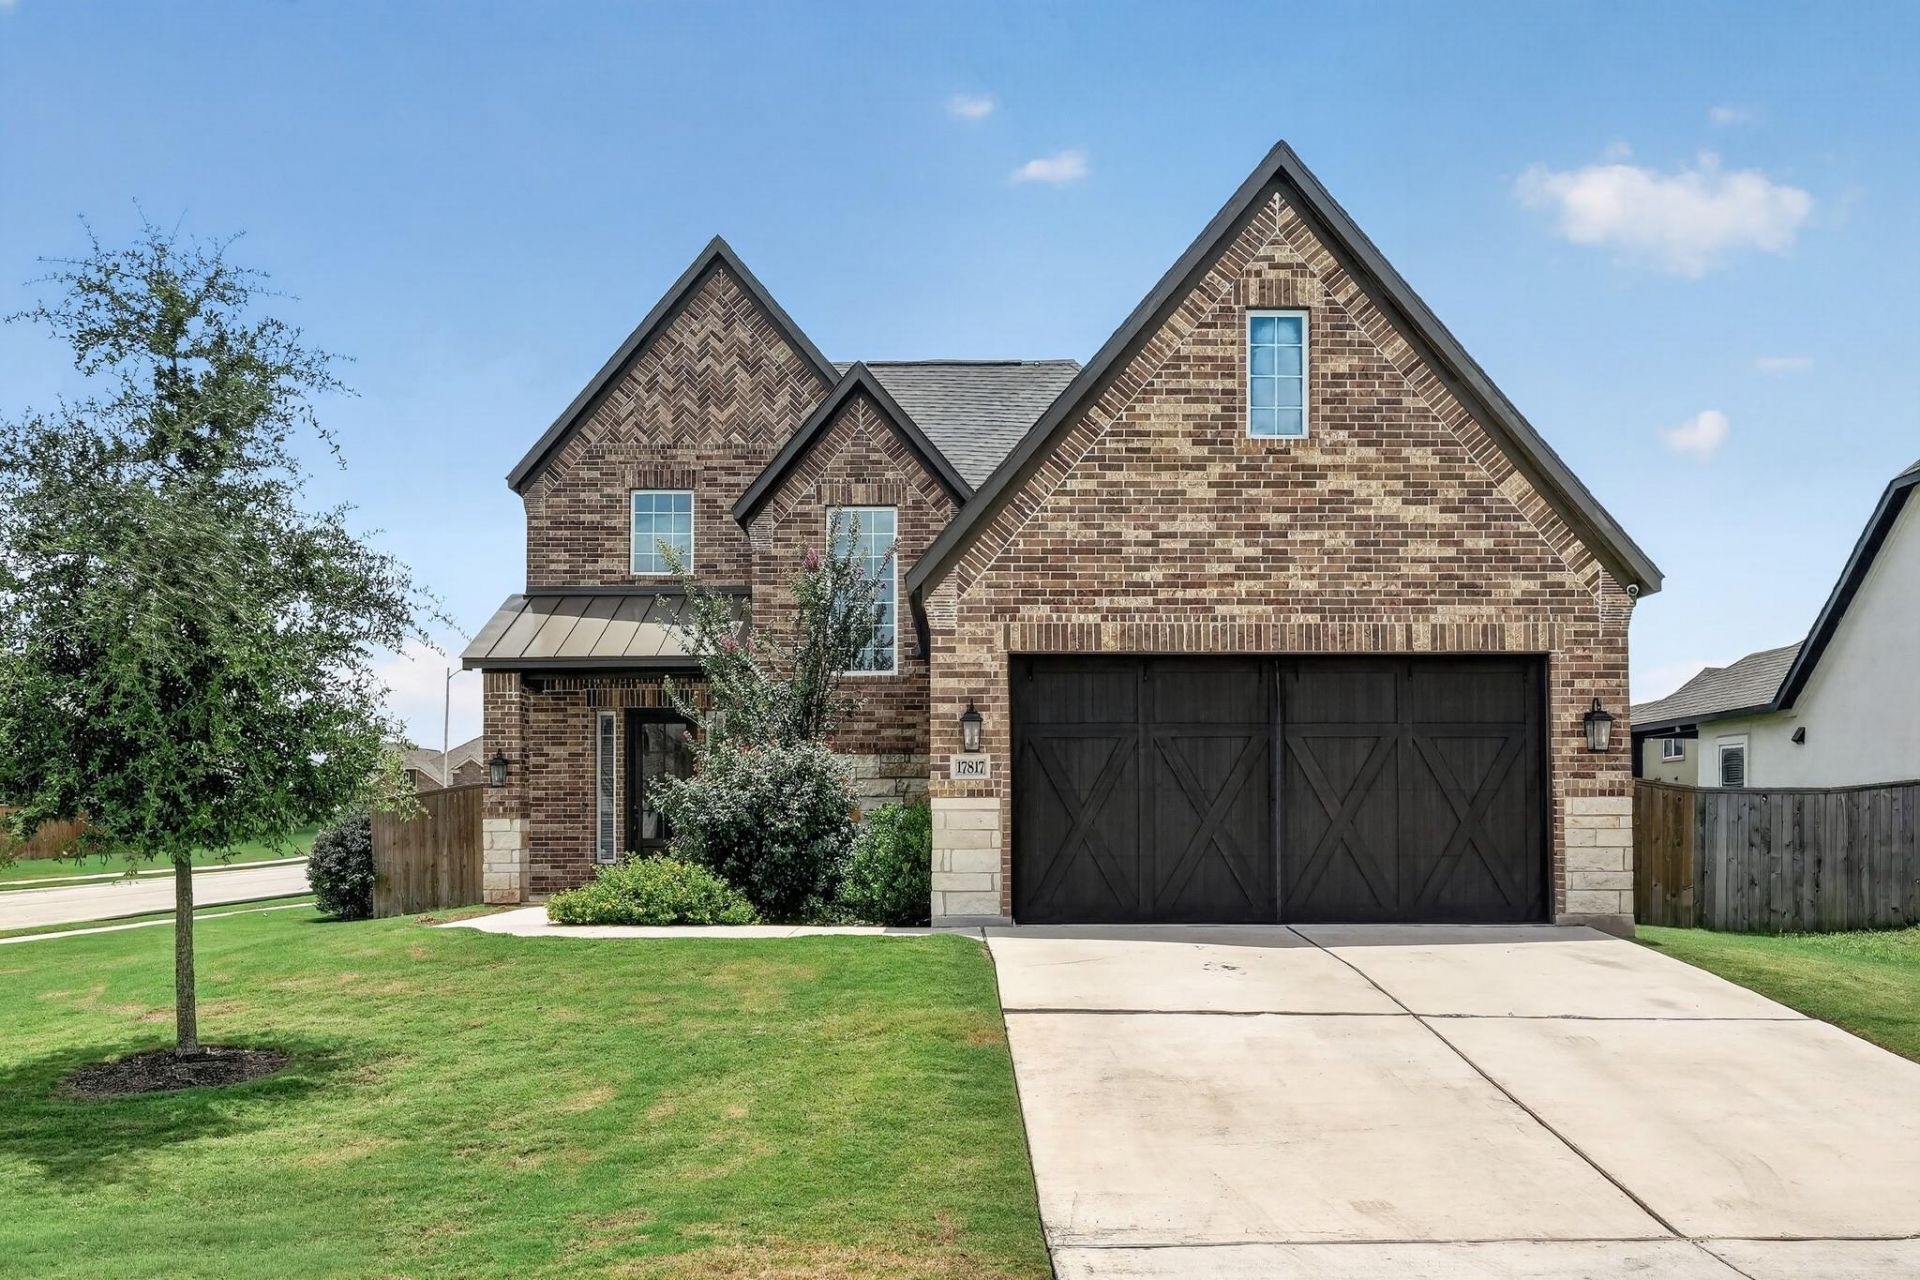
Welcome to this spacious home 17817 Clairess Ln. in the desirable Shadowglen community of Manor. This well maintained two story home offers four bedrooms, three full bathrooms, two bedrooms on the main level, and an additional upstairs flex space that can be used as a game room, media room, or second living area. Energy efficiency is a standout feature with double pane low E windows and radiant barrier installed in 2023. The main living area features an inviting open layout that seamlessly connects the kitchen, dining area, and living room. The kitchen includes granite counters, gas cooking oven, a breakfast area, and a layout that is open to the family room. The primary bedroom is located on the main floor and includes a private bathroom, a walk in closet, and generous space throughout. Secondary bedrooms is also downstairs with the third and fourth bedrooms upstairs they are well sized and flexible for many uses. Step outside to a covered patio overlooking the private backyard, perfect for relaxing or entertaining. The lot includes trees, a full sprinkler system, and a layout that provides both comfort and functionality. Residents of Shadowglen enjoy access to community amenities, and the home is conveniently located near major roadways, employers, shopping, and dining. This property combines versatility, comfort, and valuable energy upgrades in a great location.
Property Features
Property Type: Residential - Single Family
Cooling: Central Air
Garage: 2
Heating: Central
Lot Size: 0.20 Acres
Roof Type: Shingle
Stories: 2.0
Taxes: $10,538
Year Built: 2022
Amenities
Breakfast Bar
Ceiling Fan(s)
High Ceilings
Quartz Counters
Gas Dryer Hookup
Eat-in Kitchen
Entrance Foyer
In-Law Floorplan
Kitchen Island
Open Floorplan
Pantry
Primary Bedroom on Main
Recessed Lighting
Smart Thermostat
Storage
Walk-In Closet(s)
Washer Hookup
Lighting
Feature Descriptions
Appliances: Dishwasher, Disposal, Exhaust Fan, Gas Range, Microwave, Free-Standing Gas Oven, Vented Exhaust Fan
Area #: MA
Community Features: Golf, Park, Picnic Area, Playground, Pool, Sidewalks
Exterior: Brick, Brick Veneer, HardiPlank Type, Stone
Fencimg: Full, Privacy, Wood
Flood Plain: No
Flooring: Carpet, Laminate
HOA Fee: $240/ Quarterly
Laundry: Gas Dryer Hookup, Washer Hookup
Lot: Back Yard, Corner Lot, Front Yard, Level, Sprinkler - In-ground, Trees-Small (Under 20 Ft)
Parcel#: 02456503070000
Parking: Driveway, Garage, Garage Door Opener
Parking Notes: Driveway, Garage, Garage Door Opener
Patio/Porch: Front Porch
Restrictions: See Remarks
Security: Smoke Detector(s)
Sewer: Public Sewer
Special View Info: Neighborhood
Utilities: Electricity Connected, Natural Gas Connected, Sewer Connected, Underground Utilities, Water Connected
Water: Municipal Utility District (MUD)
Window: Blinds, Double Pane Windows, Screens, Vinyl Windows
Local Schools
High School: Manor
Middle School: Manor (Manor ISD)
Elementary School: ShadowGlen
School District: Manor ISD
Listed By / Shown By
Listed By
Agency Name: LPT Realty, LLC
Agency Phone: (877) 366-2213
Shown By
Agency Title: Realty Capital City
Agency Phone: 512-744-4600

Estimate Your Payment
Estimated Payment
$ 2,136.53 per month $1,112.56 Principal & Interest $878.17 Property Tax $145.80 Homeowner's Insurance
17817 Clairess Ln | MLS# 8623178
This single family home located at 17817 Clairess Ln , Manor, TX 78653 is currently listed for sale with an asking price of $499,900. This property was built in 2022 and has 4 bedrooms and 3 full baths with 2224 sq. ft. Clairess Ln is located in the Shadowglen subdivision within the Manor ISD school district. Search Shadowglen real estate on www.rmcapitalcity.com today.