
BEDS3
BATHS2 full
SQUARE FEET2,087
MLS#1906276
STATUSActive
PROPERTY TYPEResidential - Single Family
SUBDIVISIONK C Estates
SCHOOLBastrop ISD
Property Description
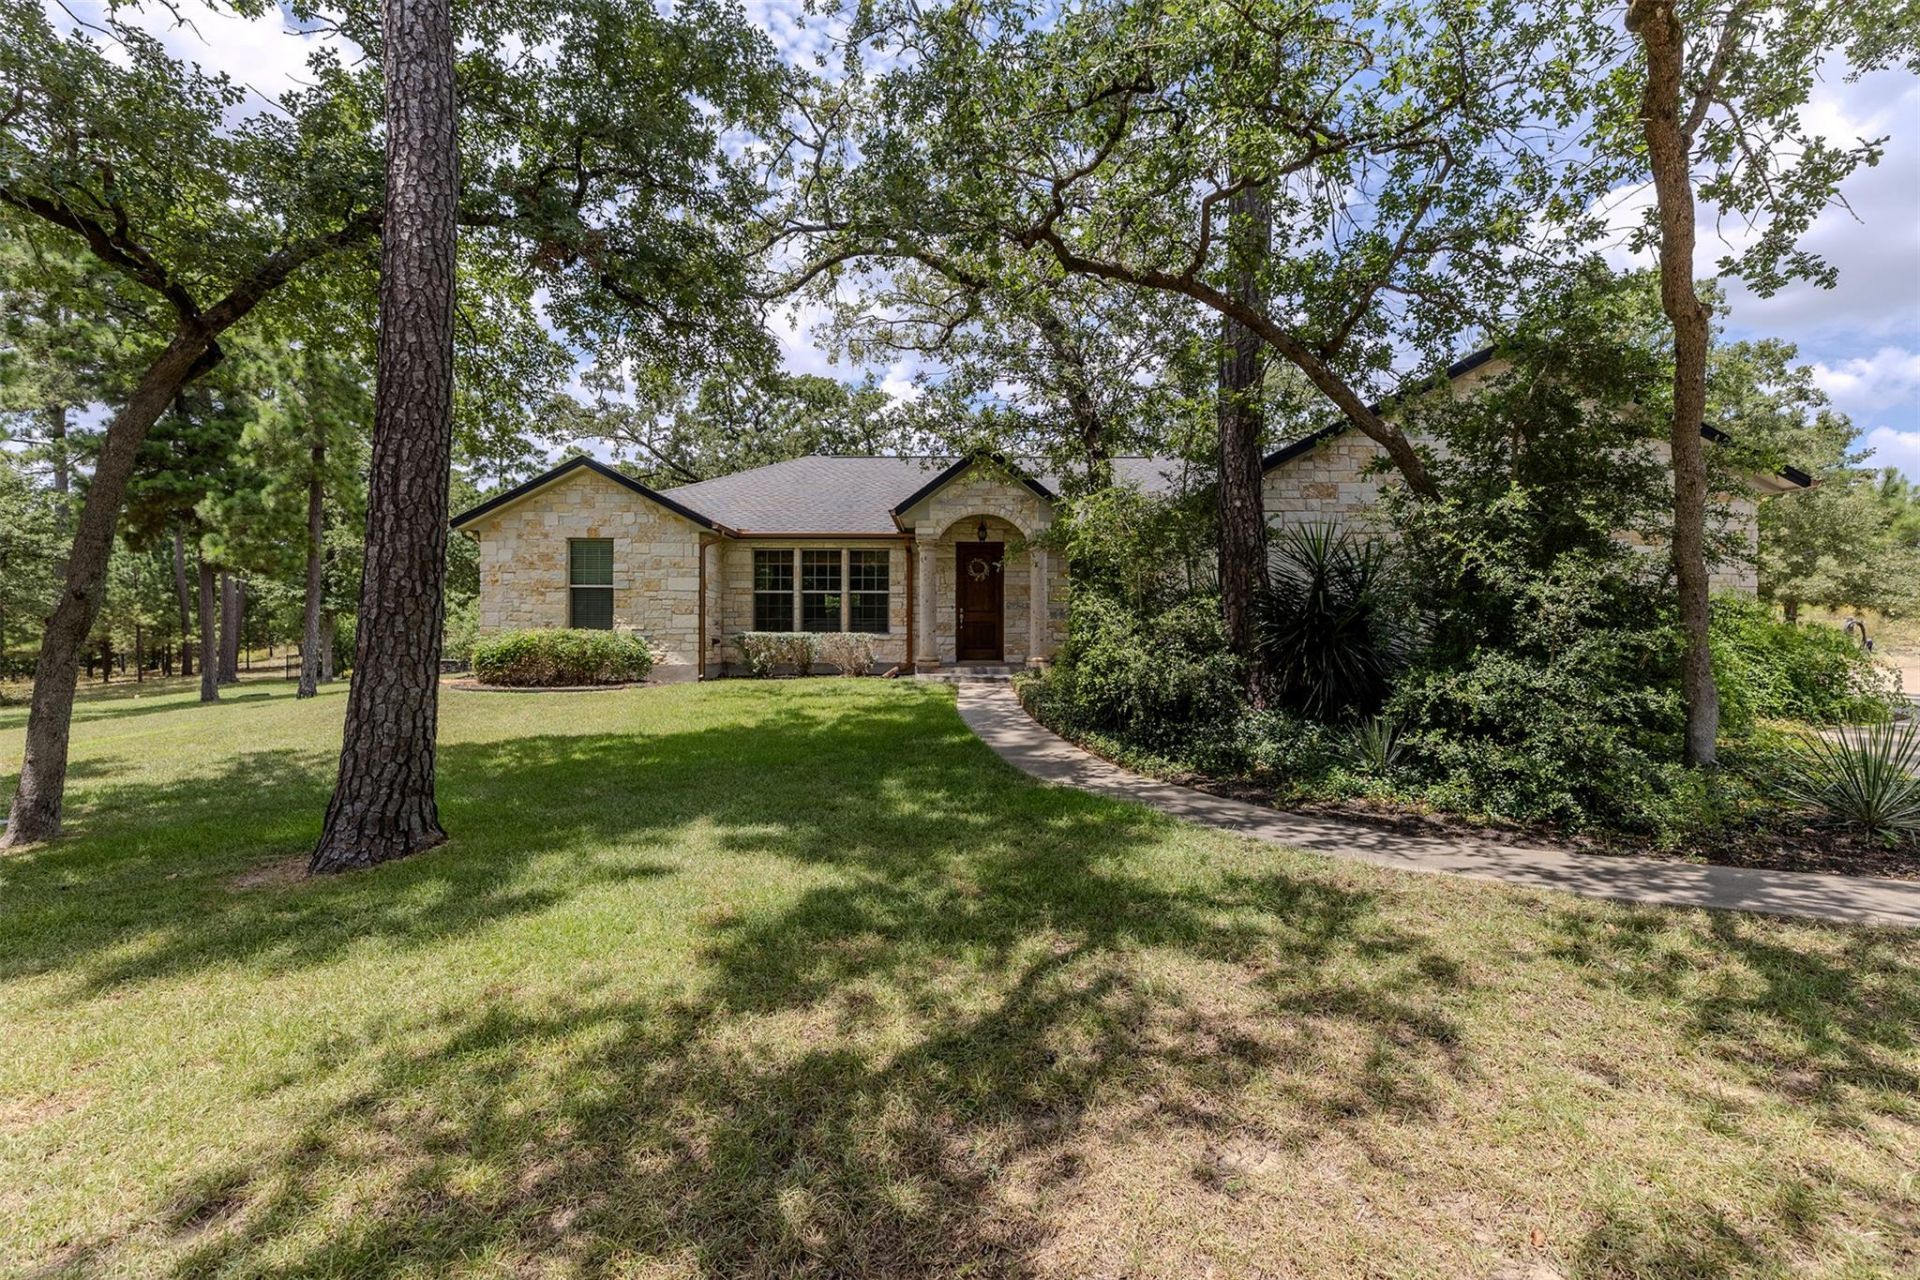
Better than new and meticulously maintained, this exceptional custom home is nestled on 5 private, park-like acres surrounded by beautiful pines and majestic oak trees. Designed for both luxury living and unforgettable entertaining, this one-of-a-kind property offers high-end finishes, incredible outdoor spaces, and attention to detail throughout.The main residence features 3 bedrooms, 2 full baths, and a side-entry 2-car garage. Inside, youll find a gourmet kitchen, spacious living areas, a large utility room, and quality finishes throughout. Step outside to the covered back patio overlooking your own private backyard oasis, complete with a stunning pool and jacuzzi combination featuring a beautiful waterfall.The outdoor amenities are truly impressive. An enormous pavilion provides the ultimate entertainment space with a full outdoor kitchen and fire pit?perfect for hosting family and friends or simply relaxing and enjoying the peaceful surroundings.Guests will love the private guest cottage, complete with a full bathroom and wet bar. The property also features a 20x30 workshop that has been transformed into a state-of-the-art home gym, as well as a chicken coop for those looking to enjoy a touch of country living.Every inch of this property has been thoughtfully designed and meticulously cared for. With 5 gorgeous acres, exceptional privacy, resort-style amenities, and multiple versatile spaces, this is more than just a home?its your own private retreat. Truly move-in ready and waiting for you!
Property Features
Property Type: Residential - Single Family
Cooling: Central Air
Fenced: Yes
Garage: 2
Heating: Central
Lot Size: 5.04 Acres
Roof Type: Composition, Metal, Shingle
Stories: 1.0
Taxes: $11,779
Year Built: 2009
Amenities
2 Primary Baths
2 Primary Suites
Bar
Breakfast Bar
Ceiling Fan(s)
High Ceilings
Tray Ceiling(s)
Vaulted Ceiling(s)
Granite Counters
Crown Molding
Double Vanity
French Doors
Kitchen Island
Pantry
Primary Bedroom on Main
Recessed Lighting
Walk-In Closet(s)
Wet Bar
Wired for Sound
Barbecue
Exterior Steps
Garden
Gutters Full
Private Yard
Feature Descriptions
Appliances: Dishwasher, Dryer, Gas Range, Microwave, Oven, Range, RNGHD, Refrigerator, Stainless Steel Appliance(s), Washer, Wine Cooler
Area #: BA
Door Features: French Doors
Exterior: HardiPlank Type, Masonry â?? Partial, Stone
Fencimg: Fenced, Full, Livestock
Fireplace: Fire Pit, Outside
Flood Plain: No
Flooring: Laminate, Tile
Horse Amenities: See Remarks
Hot Tub: Yes
Lot: Interior Lot, Level, Native Plants, Sprinkler - Automatic, Sprinkler - Back Yard, Sprinklers In Front, Trees-Large (Over 40 Ft), Many Trees, Trees-Medium (20 Ft - 40 Ft), Trees-Small (Under 20 Ft)
Parcel#: R36066
Parking: Circular Driveway, Driveway, Garage, Garage Faces Side, RV Access/Parking
Parking Notes: Circular Driveway, Driveway, Garage, Garage Faces Sid
Patio/Porch: Covered, Patio, Porch
Pool: Gunite, In Ground, Outdoor Pool, Pool Sweep, Waterfall
Restrictions: See Remarks
Sewer: Septic Tank
Spa: Gunite, Hot Tub, In Ground
Special View Info: Hill Country, Trees/Woods
Swimming Pool: Yes
Utilities: Electricity Available, Propane
Water: Private
Window: Blinds, Screens, Skylight(s)
Local Schools
High School: Bastrop
Middle School: Bastrop
Elementary School: Lost Pines
School District: Bastrop ISD
Listed By / Shown By
Listed By
Agency Name: All City Real Estate Ltd. Co
Agency Phone: (866) 277-6005
Shown By
Agency Title: Realty Capital City
Agency Phone: 512-744-4600

Estimate Your Payment
Estimated Payment
$ 3,246.84 per month $2,002.79 Principal & Interest $981.58 Property Tax $262.47 Homeowner's Insurance
176 Cassel Way | MLS# 1906276
This single family home located at 176 Cassel Way , Bastrop, TX 78602 is currently listed for sale with an asking price of $899,900. This property was built in 2009 and has 3 bedrooms and 2 full baths with 2087 sq. ft. Cassel Way is located in the K C Estates subdivision within the Bastrop ISD school district. Search K C Estates real estate on www.rmcapitalcity.com today.