
BEDS4
BATHS2 full
SQUARE FEET1,630
MLS#1258439
STATUSActive
PROPERTY TYPEResidential - Single Family
SUBDIVISIONPlum Creek
SCHOOLHaysCONSISD
Property Description
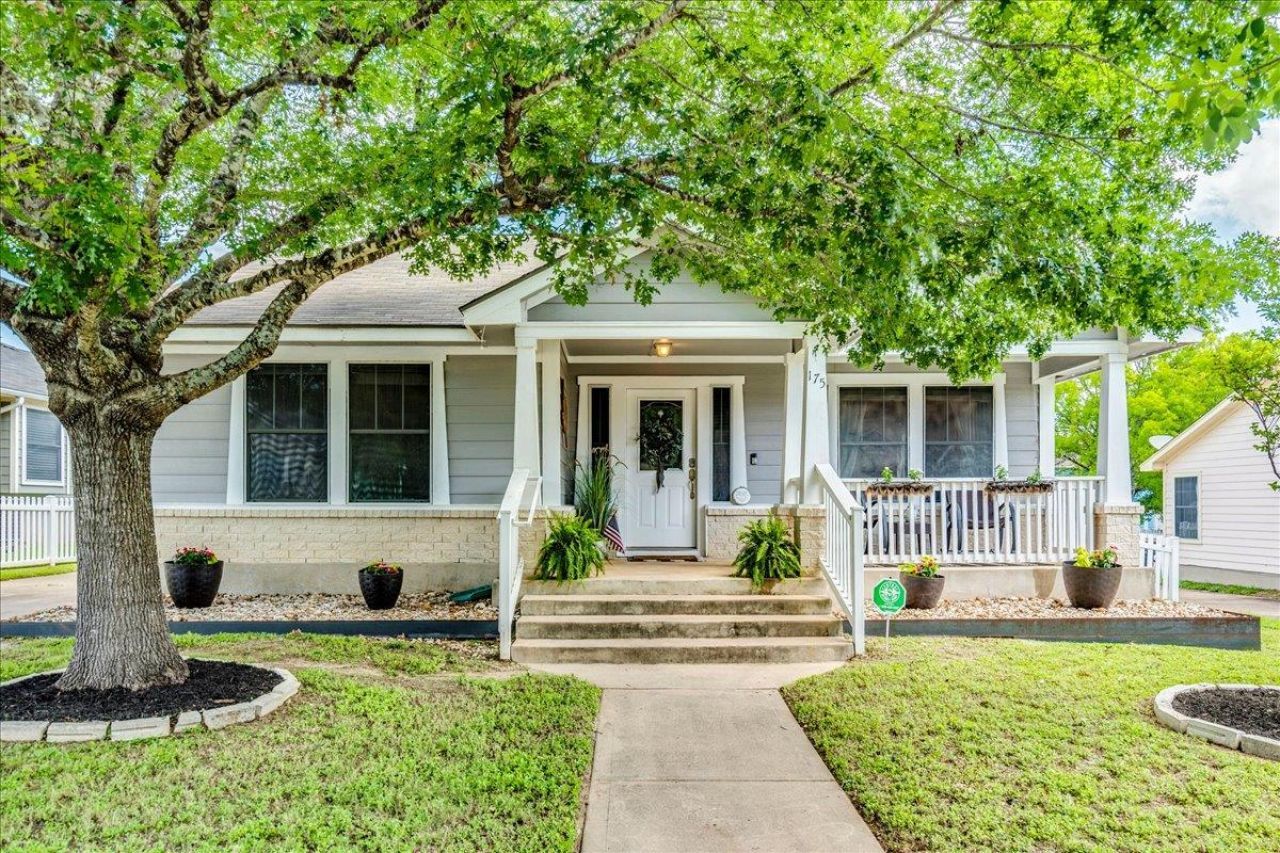
Charming updated one-story home nestled among mature trees with curb appeal, a long driveway, and inviting covered front and back porches perfect for relaxing or entertaining. Inside, youll love the beautifully updated interior featuring no carpet, spacious living areas, and 4 generously sized bedrooms. The stunning kitchen boasts quartz countertops, designer tile backsplash, and modern finishes that flow seamlessly into the heart of the home. The spacious primary suite is a true retreat with a large walk-in shower, updated double vanity, surround sound, and a custom built-in makeup vanity in the primary closet. Step outside to a gorgeous low-maintenance turf backyard, creating the perfect space to enjoy year-round without the upkeep. Ideally located within walking distance to the community pool and neighborhood elementary school, this home offers the perfect blend of comfort, style, and convenience!
Property Features
Property Type: Residential - Single Family
Cooling: Central Air
Fenced: Yes
Fireplaces: 1
Garage: 2
Heating: Central
Lot Size: 0.17 Acres
Roof Type: Composition
Stories: 1.0
Taxes: $7,676
Year Built: 2000
Amenities
Double Vanity
No Interior Steps
Open Floorplan
Pantry
Primary Bedroom on Main
Walk-In Closet(s)
Exterior Steps
Feature Descriptions
Appliances: Dishwasher, Disposal, Microwave, Free-Standing Gas Range, Gas Water Heater
Area #: HH
Community Features: BBQ Pit/Grill, Clubhouse, Common Grounds, Dog Park, Park, Picnic Area, Playground, Pool, Sidewalks, Sport Court(s)/Facility, Underground Utilities
Days on Site: 3
Exterior: HardiPlank Type, Masonry ??? Partial
Fencimg: Back Yard, Fenced
Fireplace: Gas, Living Room
Flood Plain: No
Flooring: Laminate, No Carpet, Tile
HOA Fee: $166/ Quarterly
Lot: Front Yard, Landscaped, Level
Parcel#: 116527000K011002
Parking: Driveway, Garage
Parking Notes: Driveway, Garage
Patio/Porch: Covered, Front Porch, Patio
Restrictions: Deed Restrictions
Sewer: Public Sewer
Utilities: Electricity Connected, Natural Gas Connected, Sewer Connected, Water Connected
Water: Public
Window: Blinds
Local Schools
High School: Jack C Hays
Middle School: R C Barton
Elementary School: Laura B Negley
School District: HaysCONSISD
Listed By / Shown By
Listed By
Agency Name: Keller Williams Realty
Agency Contact: (512) 749-5992
Shown By
Agency Title: Realty Capital City
Agency Phone: 512-744-4600

Estimate Your Payment
Estimated Payment
$ 1,520.70 per month $778.95 Principal & Interest $639.67 Property Tax $102.08 Homeowner's Insurance
175 Wetzel | MLS# 1258439
This single family home located at 175 Wetzel, Kyle, TX 78640 is currently listed for sale with an asking price of $350,000. This property was built in 2000 and has 4 bedrooms and 2 full baths with 1630 sq. ft. Wetzel is located in the Plum Creek subdivision within the HaysCONSISD school district. Search Plum Creek real estate on www.rmcapitalcity.com today.