
BEDS2
BATHS2 full
SQUARE FEET1,335
MLS#8412648
STATUSActive
PROPERTY TYPEResidential - Condominium
SUBDIVISIONHabidad Condo
SCHOOLEanes ISD
Property Description
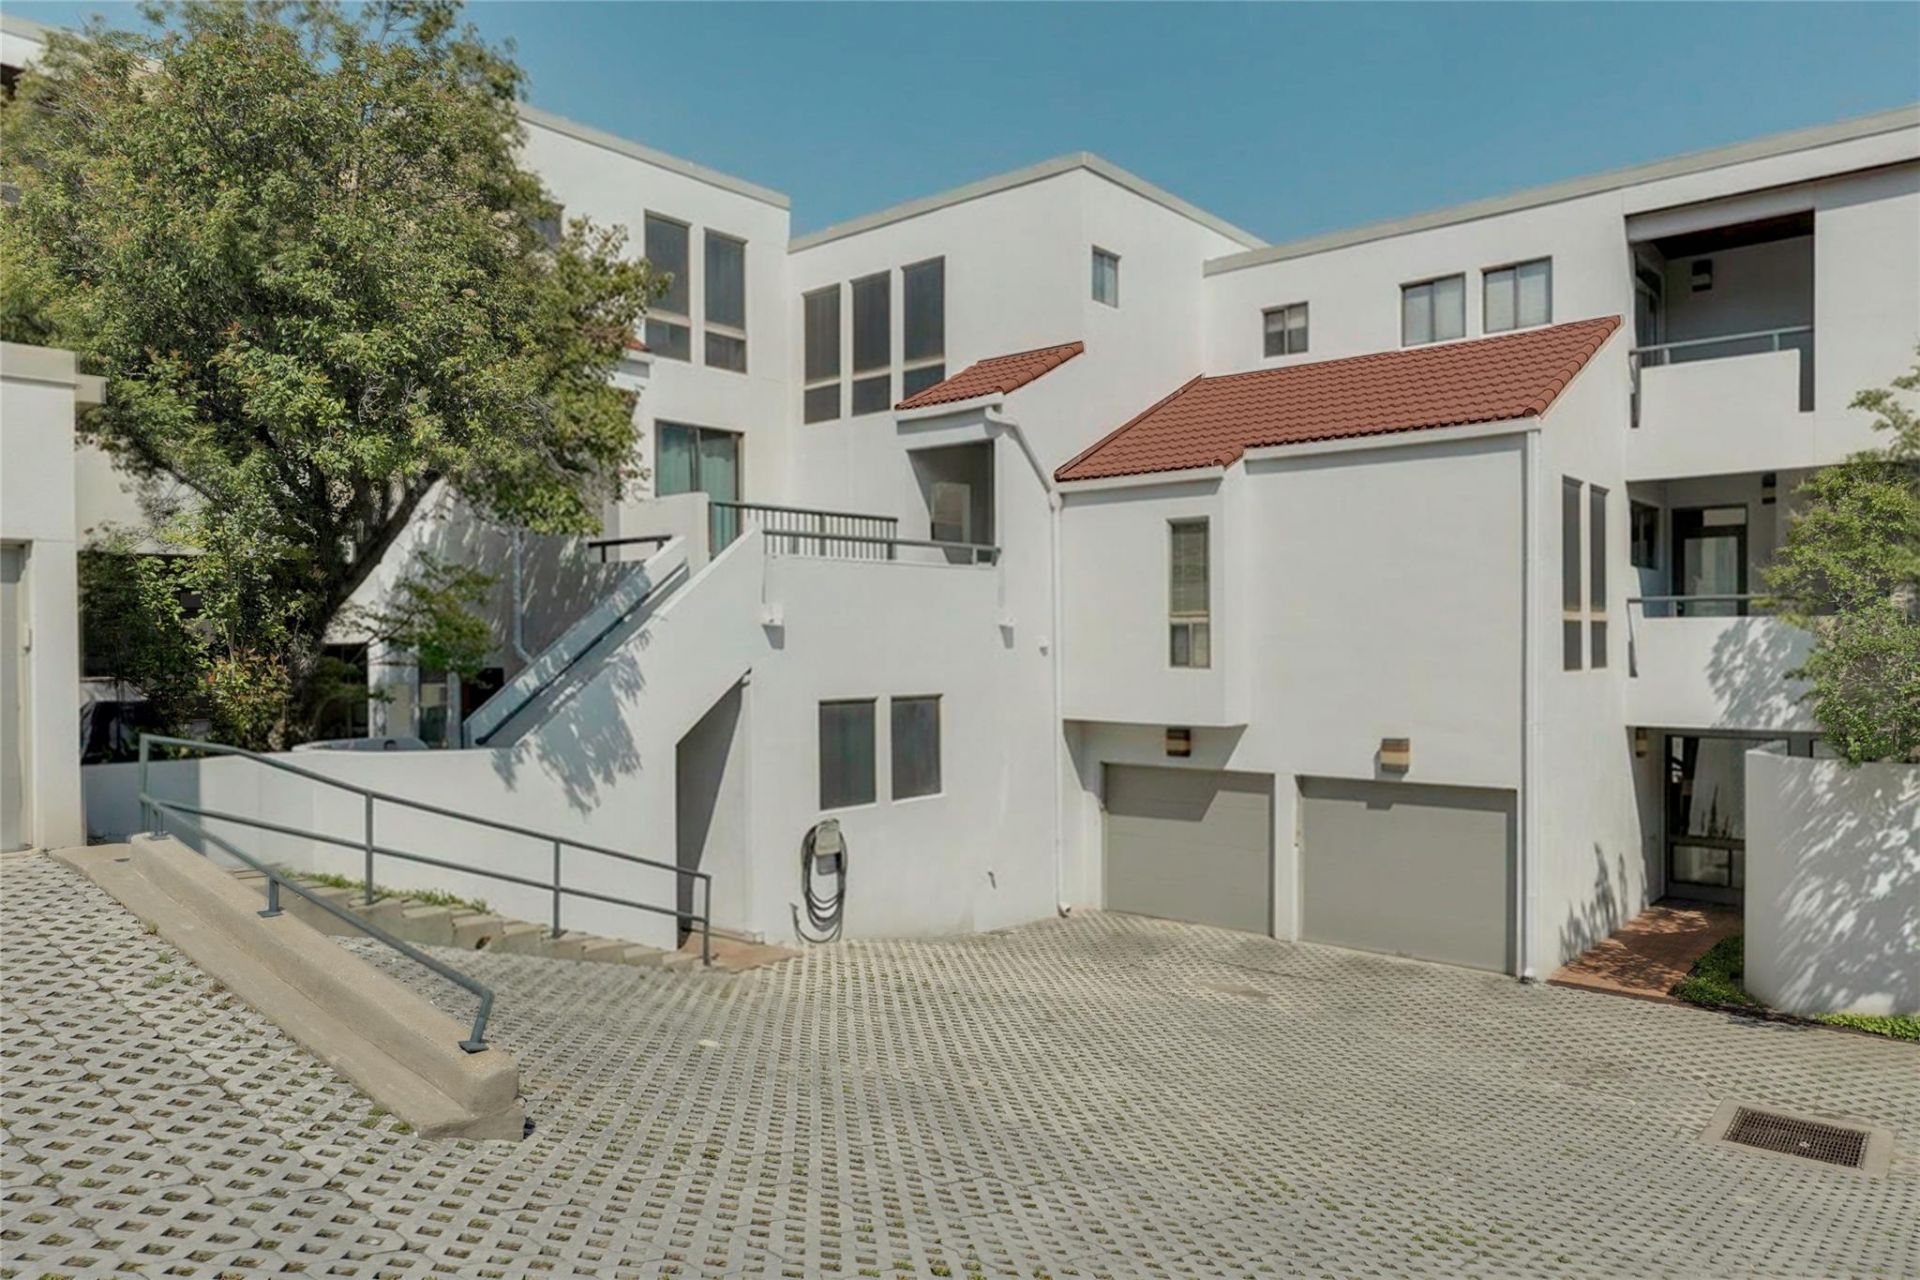
Prime Austin location meets modern comfort in this updated Spyglass condo. Steps from the Barton Creek Greenbelt, this unit features an open living area with fireplace, fresh paint, updated flooring, and private balcony overlooking the treetops. The kitchen shines with new cabinets and countertops, while the primary suite includes a completely updated bath. Additional upgrades include a new HVAC, new patio decking, and an in-unit stackable washer/dryer. A 1-car garage provides secure parking and extra storage. Community pool, ample parking, and unbeatable access to Zilker, downtown, and South Austin hotspots. A rare find in one of the citys most sought-after pockets. Located just minutes from Lady Bird Lake and other downtown favorites, this home offers unbeatable access to the citys best dining, shopping, and outdoor recreation. Enjoy community amenities and a low-maintenance lifestyle in one of Austins most desirable neighborhoods. Perfect for first-time buyers, investors, or those seeking a lock-and-leave lifestyle in the heart of the city. HOA exterior renovation underway!
Property Features
Property Type: Residential - Condominium
Cooling: Central Air
Fireplaces: 1
Garage: 1
Heating: Heat Pump
Lot Size: 0.11 Acres
Roof Type: Flat Tile, Tile
Stories: 2.0
Taxes: $6,598
Year Built: 1981
Amenities
High Ceilings
Vaulted Ceiling(s)
Interior Steps
Recessed Lighting
Track Lighting
Walk-In Closet(s)
Exterior Steps
Feature Descriptions
Appliances: Built-In Oven(s), Convection Oven, Gas Cooktop, Dishwasher, Disposal, Down Draft, Dryer, Instant Hot Water, Microwave, Refrigerator, Self Cleaning Oven, Vented Exhaust Fan
Area #: 8E
Community Features: Gated
Days on Site: 55
Exterior: Stucco
Fireplace: Family Room, Gas Log
Flood Plain: No
Flooring: Carpet, Tile
HOA Fee: $653/ Monthly
Parcel#: 01021305480000
Parking: Detached, Door-Single, Garage Door Opener
Parking Notes: Detached, Door-Single, Garage Door Opener
Patio/Porch: Deck, Patio, Rear Porch, Terrace
Pool: In Ground
Restrictions: Deed Restrictions
Security: Smoke Detector(s)
Sewer: Public Sewer
Special View Info: Trees/Woods
Swimming Pool: Yes
Utilities: Electricity Available, Natural Gas Available, Phone Available
Water: Public
Window: Skylight(s), Window Treatments
Local Schools
High School: Westlake
Middle School: Hill Country
Elementary School: Cedar Creek (Eanes ISD)
School District: Eanes ISD
Listed By / Shown By
Listed By
Agency Name: Square Move Realty, LLC
Agency Contact: (512) 806-0516
Shown By
Agency Title: Realty Capital City
Agency Phone: 512-744-4600

Estimate Your Payment
Estimated Payment
$ 1,552.95 per month $886.89 Principal & Interest $549.83 Property Tax $116.23 Homeowner's Insurance
1735 Spyglass Dr, Unit 112 | MLS# 8412648
This condo located at 1735 Spyglass Dr, Unit 112, Austin, TX 78746 is currently listed for sale with an asking price of $398,500. This property was built in 1981 and has 2 bedrooms and 2 full baths with 1335 sq. ft. Spyglass Dr, Unit 112 is located in the Habidad Condo subdivision within the Eanes ISD school district. Search Habidad Condo real estate on www.rmcapitalcity.com today.