
BEDS4
BATHS4 full 1 partial
SQUARE FEET3,373
MLS#621691
STATUSActive
PROPERTY TYPEResidential - Single Family
SUBDIVISIONRiada
SCHOOLComal ISD
Property Description
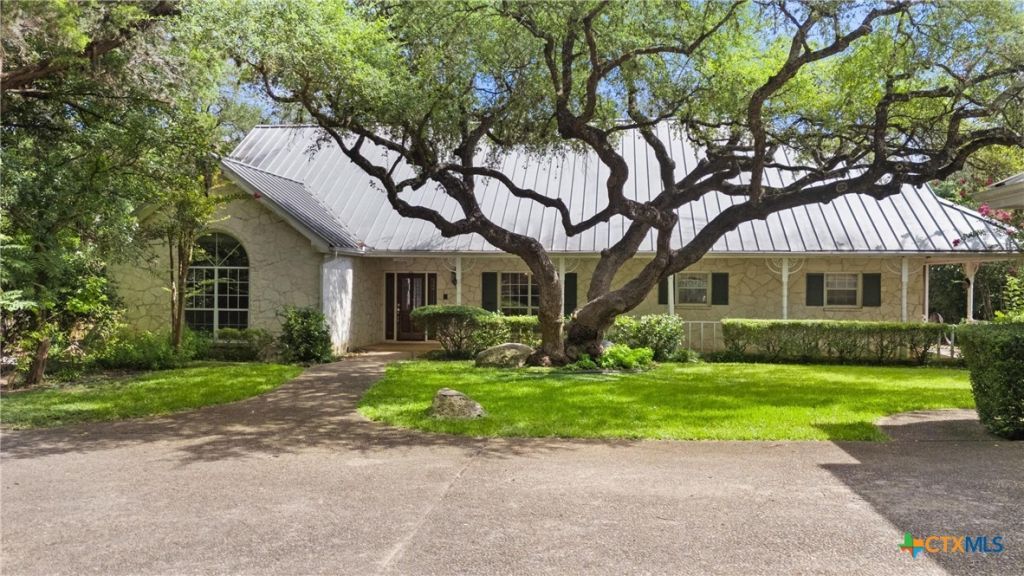
Set among mature cypress trees and beautifully landscaped grounds, this Guadalupe River property offers a peaceful setting with direct river access and exceptional outdoor living. A private stone pathway and charming wooden footbridge lead to the waterfront, creating a unique approach to one of the Hill Country's most beautiful rivers. Designed for entertaining, the property features a screened porch, open deck, stone fire pit, multiple gathering areas, and a detached guest apartment complete with private living area and full bath. Inside, vaulted ceilings, a wood-burning fireplace, custom built-ins, executive study, spacious kitchen with center island, and abundant natural light create inviting living spaces throughout. With a private gated entrance, three-car garage, mature landscaping, and timeless Guadalupe River setting, this property offers the ideal combination of privacy, recreation, and everyday comfort. Main house is 3 bed/ 3 bath / 3,074 sqft. Guest apartment is 1 bed / 1 bath / 299 sqft.
Property Features
Property Type: Residential - Single Family
Cooling: Central Air, Electric,1 Unit, Wall/Window Unit(s)
Fenced: Yes
Fireplaces: 1
Garage: 3
Heating: Central, Electric, Window Unit
Home Style: Traditional
Lot Size: 1.31 Acres
Roof Type: Metal
Stories: 2.0
Year Built: 1990
Amenities
Attic
Bookcases
Built-in Features
Ceiling Fan(s)
Crown Molding
Dining Area
Dry Bar
Separate/Formal Dining Room
Entrance Foyer
Garden Tub/Roman Tub
High Ceilings
Home Office
Primary Downstairs
MultipleDining Areas
Main Level Primary
Multiple Closets
Split Bedrooms
Separate Shower
Vanity
Breakfast Bar
Bedroom on Main Level
Covered Patio
Deck
Porch
Patio
Rain Gutters
Feature Descriptions
Accessibility: Safe Emergency Egress from Home, Low Pile Carpet
Appliances: Dishwasher, Electric Water Heater, Water Heater, Microwave
Body of Water: Guadalupe River, Hill Country View, River, Water Acce
Community Features: Park, Gated
Days on Site: 3
Exterior: Masonry
Fencing: Chain Link, Full, Gate, Perimeter, Privacy, Ranch Fence, Wrought Iron
Fireplace: Living Room, Stone, Wood Burning, Wood BurningStove
Flooring: Carpet, Ceramic Tile, Vinyl
Formal Dining: Yes
HOA Fee: 500/ Annually
Laundry: Washer Hookup, Electric Dryer Hookup, Inside, Laundry in Utility Room, Lower Level, Laundry Room
Lot Dimensions: 106 WF X 574
Parcel#: 48085
Parking: Detached, Garage, Off Street, Parking Pad, Driveway Level
Parking Notes: Detached, Garage, Off Street, Parking Pad, Driveway Le
Patio/Porch: Covered, Deck, Enclosed, Patio, Porch
Security: Gated Community, Controlled Access
Sewer: Septic Tank
Special View Info: Hills, River, Water
Topography: Sloping
Utilities: Electricity Available, High Speed Internet Available, Phone Available
Water: Public
Water Features: Water Access, Other
Window: Double Pane Windows
Room Sizes
Bedroom 4: 13.32 X 20.65 Level - Upper
Bedroom 3: 13.37 X 17.31 Level - Upper
Bedroom 2: 13.64 X 16.62 Level - Upper
Primary Bathroom: 12.29 X 10.72 Level - Lower
Primary Bedroom: 15.21 X 16.87 Level - Lower
Laundry: 8.55 X 10.88 Level - Lower
Dining Room: 16.09 X 12.66 Level - Lower
Breakfast Room/ Nook: 13.61 X 9.05 Level - Lower
Kitchen: 13.59 X 13.69 Level - Lower
Office: 17.19 X 15.53 Level - Lower
Living Room: 19.19 X 19.90 Level - Lower
Entry/ Foyer: 12.96 X 6.74 Level - Lower
Local Schools
High School: Canyon High School
Middle School: Church Hill Middle School
Elementary School: Hoffmann Lane Elementary
School District: Comal ISD
Listed By / Shown By
Listed By
Agency Name: Keller Williams Heritage
Agency Phone: 2104933030
Shown By
Agency Title: Realty Capital City
Agency Phone: 512-744-4600

Estimate Your Payment
Estimated Payment
$ 4,467.84 per month $3,950.16 Principal & Interest $0.00 Property Tax (data not provided by mls) $517.68 Homeowner's Insurance
1731 Riada Drive | MLS# 621691
This single family home located at 1731 Riada Drive , New Braunfels, TX 78132 is currently listed for sale with an asking price of $1,774,900. This property was built in 1990 and has 4 bedrooms and 4 full and 1 partial baths with 3373 sq. ft. Riada Drive is located in the Riada subdivision within the Comal ISD school district. Search Riada real estate on www.rmcapitalcity.com today.