
BEDS4
BATHS4 full
SQUARE FEET2,801
MLS#2743492
STATUSActive
PROPERTY TYPERental - Single Family
SUBDIVISIONSweetwater Ranch
SCHOOLLake Travis ISD
Property Description
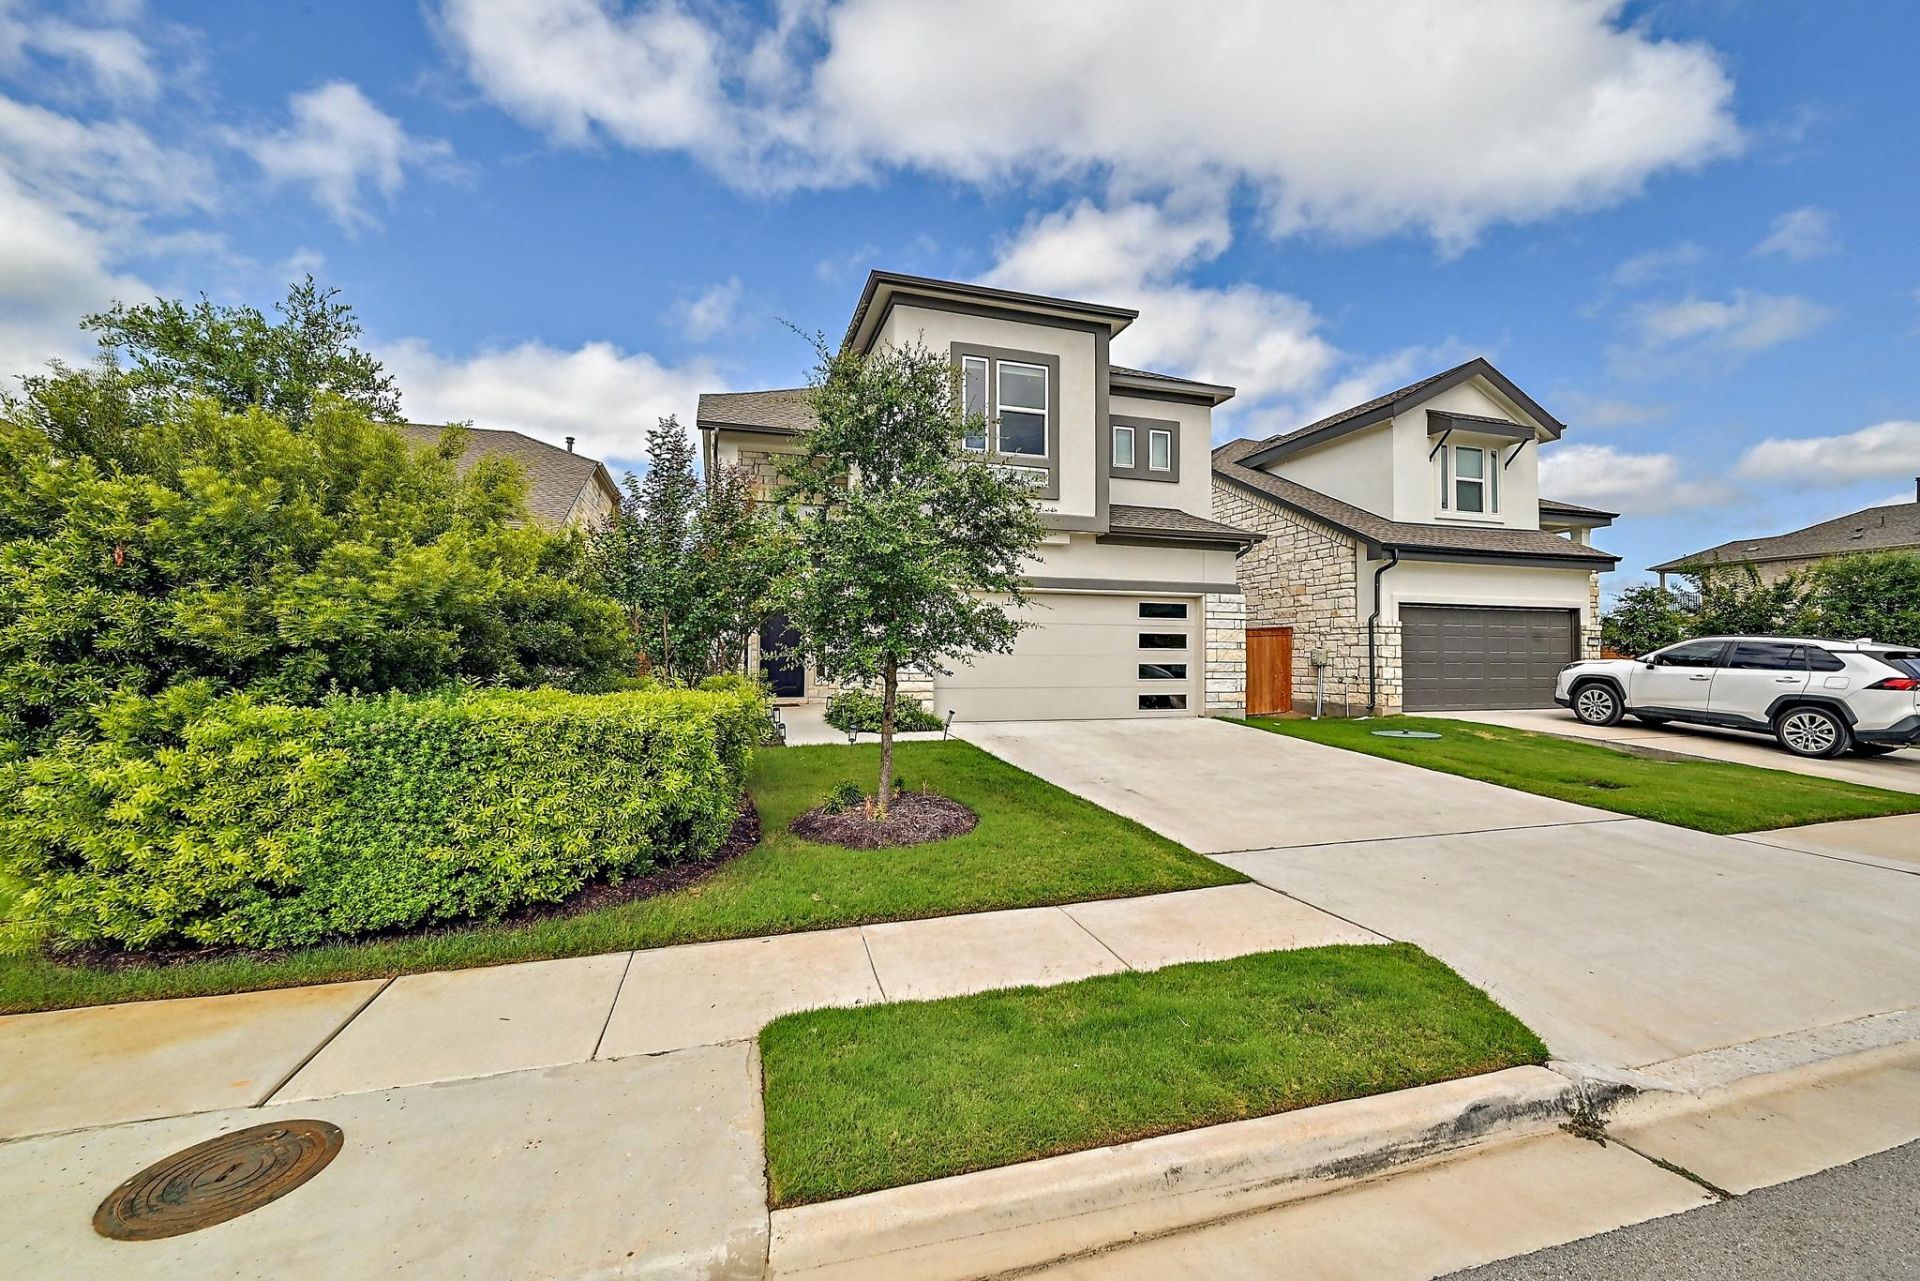
Now available for lease! This beautifully designed 5-bedroom, 4-bath home offers 2,801 square feet of modern living in the highly sought-after Sweetwater community. Built in 2023, this open-concept home features a spacious living area filled with natural light and a gourmet kitchen complete with quartz countertops, stainless steel appliances, a large center island, and ample cabinet space. The thoughtfully designed floor plan offers five generously sized bedrooms and four full bathrooms, providing plenty of space for family, guests, or a home office. The private primary suite features a spa-inspired bath with dual vanities, a walk-in shower, and a spacious walk-in closet. Enjoy outdoor living on the covered patio overlooking the huge, fully fenced backyard, perfect for entertaining, relaxing, or play. Located in the award-winning Sweetwater community, residents enjoy access to resort-style amenities including pools, a fitness center, clubhouse, parks, playgrounds, sports courts, hiking and biking trails, and more. Conveniently located near Highway 71, Hill Country Galleria, Lake Travis, and within the acclaimed Lake Travis ISD. Dont miss the opportunity to lease this beautiful, move-in ready home in one of the areas premier communities!
Property Features
Property Type: Rental - Single Family
Cooling: Ceiling Fan(s), Central Air, Zoned
Fenced: Yes
Garage: 2
Heating: Central, Natural Gas
Lot Size: 0.15 Acres
Roof Type: Composition, Shingle
Stories: 2.0
Year Built: 2023
Amenities
Breakfast Bar
Ceiling Fan(s)
Vaulted Ceiling(s)
Quartz Counters
Double Vanity
Eat-in Kitchen
Kitchen Island
Multiple Living Areas
Open Floorplan
Pantry
Recessed Lighting
Storage
Walk-In Closet(s)
Garden
Gutters Partial
Pest Tubes in Walls
Private Yard
Feature Descriptions
Appliances: Built-In Oven(s), Cooktop, Dishwasher, Gas Range, Microwave, Oven, RNGHD, Refrigerator, Stainless Steel Appliance(s), Tankless Water Heater
Area #: LS
Community Features: Clubhouse, Common Grounds, Dog Park, Fitness Center, Game Room, Park, Pet Amenities, Picnic Area, Planned Social Activities, Playground, Pool, Putting Green, Sidewalks, Sport Court(s)/Facility, Street Lights, Tennis Court(s)
Days on Site: 4
Exterior: Brick, Cement Siding, Stone, Stucco
Fencimg: Back Yard, Fenced, Wood, Wrought Iron
Flood Plain: No
Flooring: Carpet, Tile, Wood
Lot: Sprinkler - Automatic
Parcel#: 01218808020000
Parking: Driveway, Garage, Garage Door Opener, Garage Faces Front
Parking Notes: Driveway, Garage, Garage Door Opener, Garage Faces Fr
Patio/Porch: Covered, Patio, Porch
Pets Allowed: Negotiable
Security: Fire Sprinkler System, Smoke Detector(s)
Sewer: Municipal Utility District (MUD)
Special View Info: Hill Country, Park/Greenbelt, Trees/Woods
Utilities: Cable Available, Electricity Connected, Natural Gas Connected, Phone Available, Sewer Connected, Water Connected
Water: Municipal Utility District (MUD)
Window: Bay Window(s), Drapes, Double Pane Windows, Insulated Windows, Low Emissivity Windows, Screens
Local Schools
High School: Lake Travis
Middle School: Lake Travis
Elementary School: Rough Hollow
School District: Lake Travis ISD
Listed By / Shown By
Listed By
Agency Name: Phyllis Browning Company
Agency Contact: (512) 215-8587
Shown By
Agency Title: Realty Capital City
Agency Phone: 512-744-4600

17211 Hattie Trce | MLS# 2743492
This property located at 17211 Hattie Trce, Austin, TX 78738 is currently listed for rent with an asking price of $5,400 / Monthly. Hattie Trce is located within the Lake Travis ISD school district. Search Austin real estate on www.rmcapitalcity.com today.