
BEDS3
BATHS2 full
SQUARE FEET1,320
MLS#599981
STATUSActive
PROPERTY TYPEResidential - Single Family
SUBDIVISIONEastgate
SCHOOLSeguin ISD
Property Description
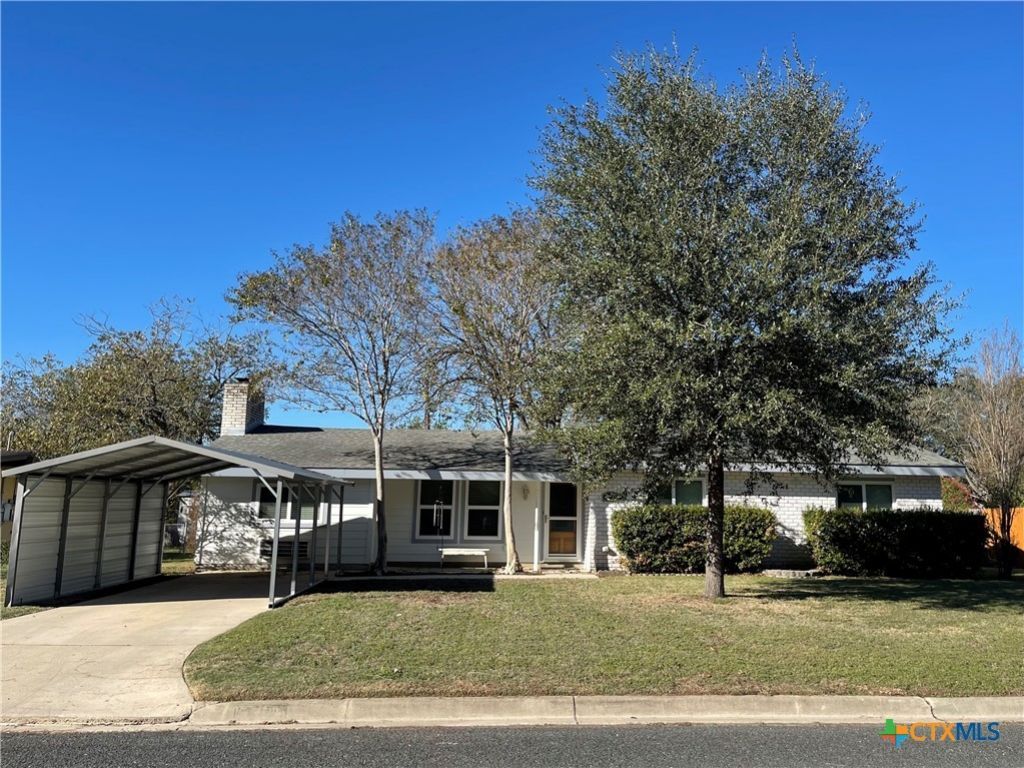
Your new home awaits in the well developed Eastgate neighborhood with mature trees and a huge yard! Awesome location, just minutes from shopping and downtown Seguin, this 3 bedroom, 2 bath home features an open concept, a spacious living area with a cozy wood burning fireplace, and a 18x11 workshop ready for all your projects, and the back yard is a gardeners dream! NO HOA, bring your chickens!
Property Features
Property Type: Residential - Single Family
Cooling: 1 Unit
Heating: Fireplace(s)
Home Style: Ranch, Traditional
Lot Size: 0.26 Acres
Roof Type: Composition, Shingle
Stories: 1.0
Year Built: 1990
Amenities
Beamed Ceilings
Built-in Features
Ceiling Fan(s)
Chandelier
Cathedral Ceiling(s)
Entrance Foyer
Multiple Closets
Open Floorplan
Recessed Lighting
Storage
Vanity
Walk-In Closet(s)
Window Treatments
Breakfast Bar
Custom Cabinets
Granite Counters
Kitchen/Family Room Combo
Kitchen/Dining Combo
Solid Surface Counters
Porch
Rain Gutters
Feature Descriptions
Appliances: Electric Cooktop, Electric Range, Gas Water Heater, Microwave, Oven, Refrigerator, Cooktop, Range
Body of Water: None
Community Features: None
Days on Site: 218
Exterior: Brick, HardiPlank Type
Fencing: Chain Link, Wrought Iron
Fireplace: Decorative, Family Room, Fireplace Screen, Living Room, Masonry, See Through, Wood Burning
Flooring: Ceramic Tile, Laminate, Vinyl
Laundry: Inside, Laundry in Utility Room, Laundry Room
Parcel#: 21235
Parking: Carport, Detached Carport, Garage, Garage Faces Rear
Parking Notes: Carport, Detached Carport, Garage, Garage Faces Rear
Patio/Porch: Covered, Porch
Security: Prewired, Security System Owned
Security: yes
Sewer: Public Sewer
Utilities: Cable Available, Electricity Available, Water Available
Water: Public
Window: Window Treatments
Room Sizes
Living Room: 29 X 26 Level - Main
Local Schools
School District: Seguin ISD
Listed By / Shown By
Listed By
Agency Name: Keller Williams Heritage
Agency Phone: 210-493-3030
Shown By
Agency Title: Realty Capital City
Agency Phone: 512-744-4600

Estimate Your Payment
Estimated Payment
$ 651.96 per month $576.42 Principal & Interest $0.00 Property Tax (data not provided by mls) $75.54 Homeowner's Insurance
1710 Rosewood Street | MLS# 599981
This single family home located at 1710 Rosewood Street, Seguin, TX 78155 is currently listed for sale with an asking price of $259,000. This property was built in 1990 and has 3 bedrooms and 2 full baths with 1320 sq. ft. Rosewood Street is located in the Eastgate subdivision within the Seguin ISD school district. Search Eastgate real estate on www.rmcapitalcity.com today.