
BEDS3
BATHS3 full
SQUARE FEET2,531
MLS#2803912
STATUSActive
PROPERTY TYPEResidential - Single Family
SUBDIVISIONSilver Creek Village
SCHOOLBurnetCONSISD
Property Description
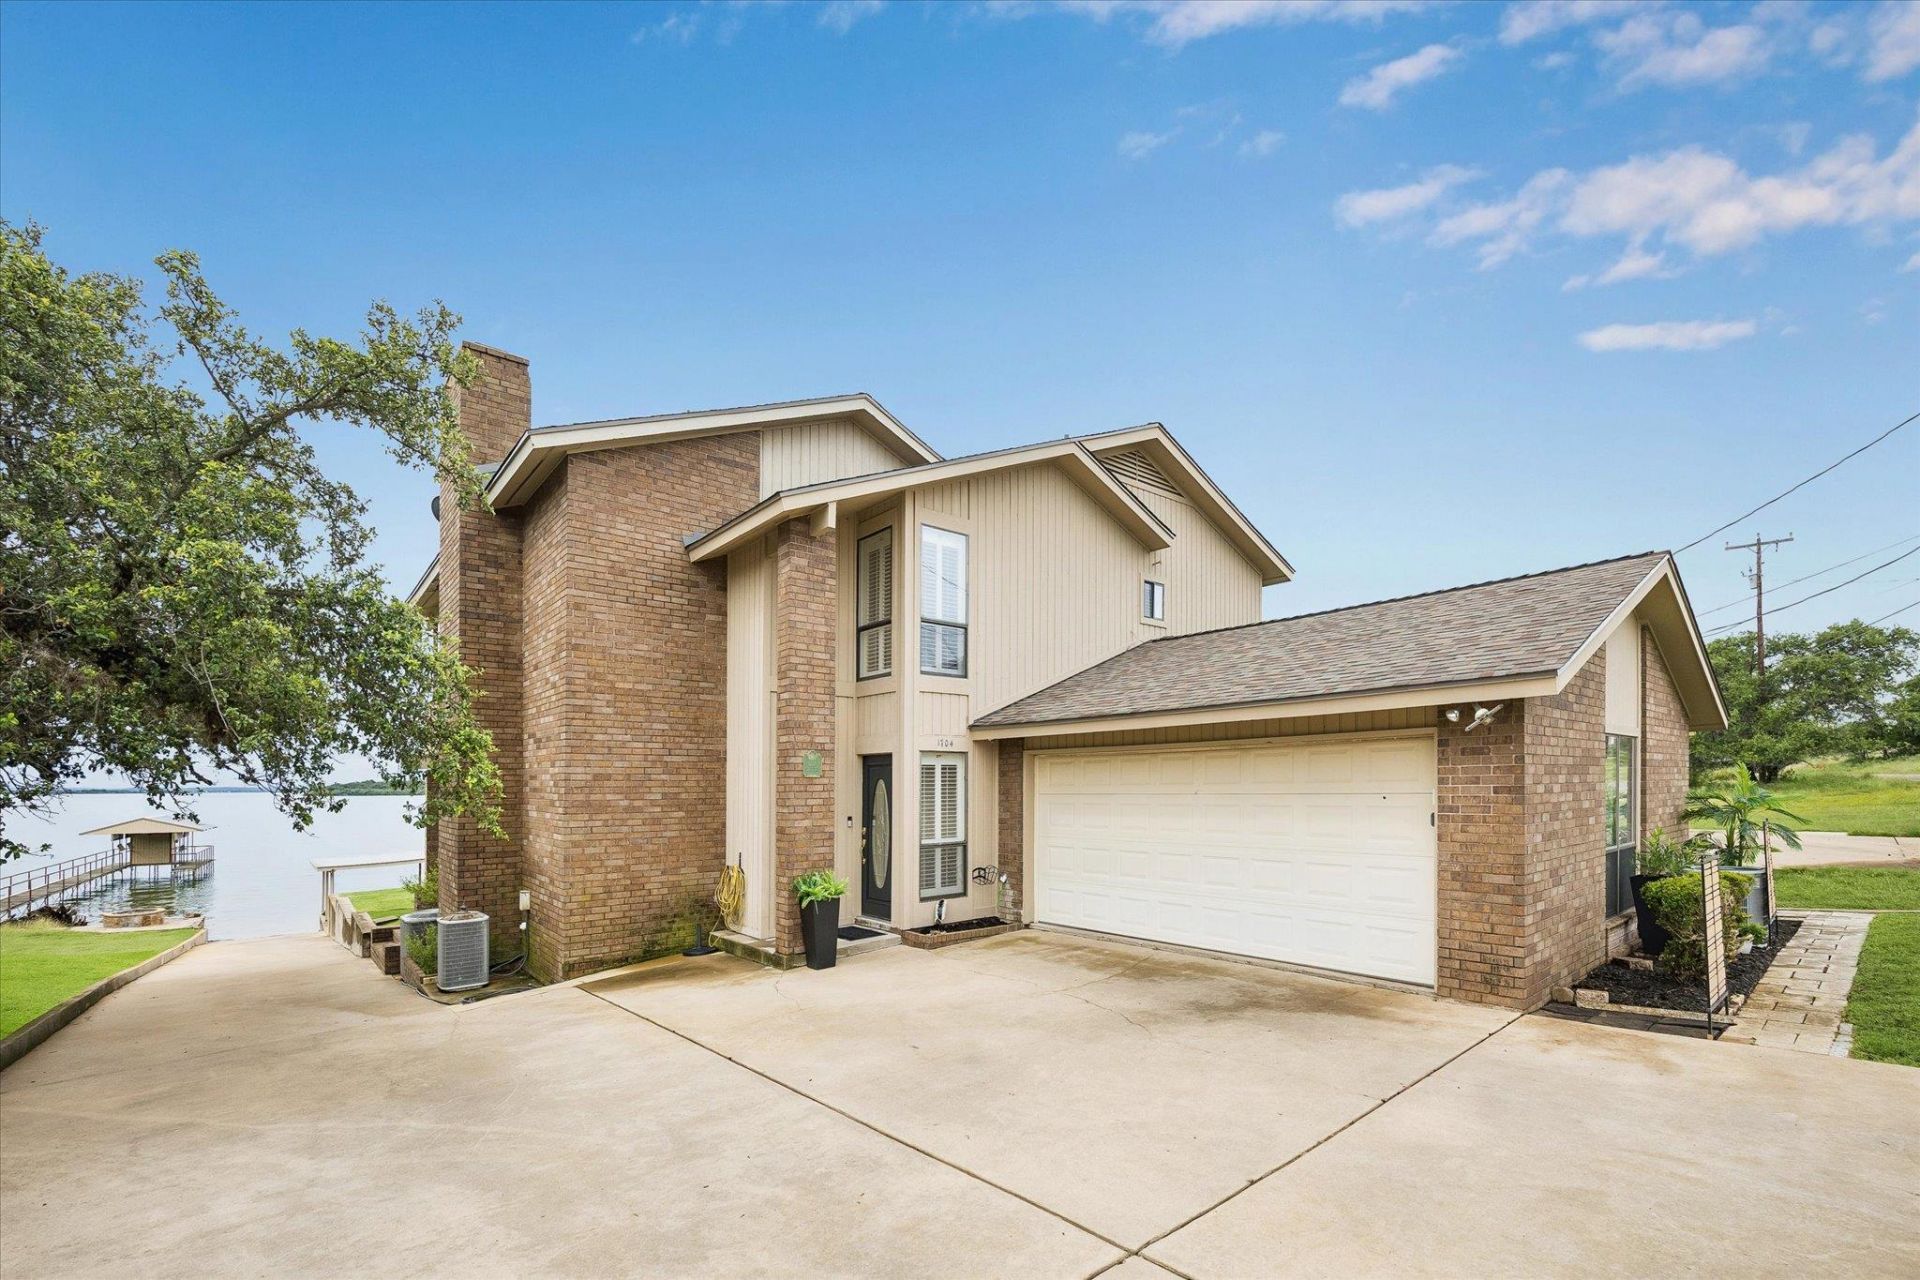
VIEWS, VIEWS, VIEWS!!! Nothing but water! Prime lot with gorgeous house on Lake Buchanan. Well maintained 3-bedroom home with dual master bedrooms. Upstairs, a fabulous master suite, kitchen, dining and living with stunning views of Lake Buchanan, the largest of the Highland Lakes. A large deck upstairs provides additional living space with sweeping views of the lake and gorgeous sunsets! Previous elevator has been remodeled to provide a large storage closet downstairs and a bar upstairs. A dumbwaiter provides easy transport for groceries etc. Downstairs another master suite offers versatile living options. Also, downstairs there is another living area, guest bedroom and guest bathroom. In addition, there is a covered area between the house and the lake for water activities, including a workshop. A private boat ramp, in additional to a dedicated boat ramp in the private POA marina conveys with the property. This property of one of only six with a sandy beach from the house to the lake, regardless of the level of the lake. A Silver Creek Village community area has pickle ball, tennis courts, basketball, and tether ball. Come experience the laid-back lifestyle of East Lake Buchanan.
Property Features
Property Type: Residential - Single Family
Cooling: Central Air
Fireplaces: 1
Garage: 2 car attached
Heating: Central
Lot Size: 0.49 Acres
Roof Type: Composition
Stories: 2.0
Taxes: $6,748
Year Built: 1984
Amenities
2 Primary Suites
Breakfast Bar
Vaulted Ceiling(s)
Dumbwaiter
Interior Steps
Multiple Living Areas
Pantry
Primary Bedroom on Main
Track Lighting
Walk-In Closet(s)
Boat Ramp
Exterior Steps
See Remarks
Feature Descriptions
Accessibility: See Remarks
Appliances: Dishwasher, Exhaust Fan, Microwave, Free-Standing Range
Area #: BU
Body of Water: Lake Buchanan
Community Features: Lake
Days on Site: 2
Exterior: Brick Veneer, Frame
Fireplace: Great Room
Flood Plain: No
Flooring: Carpet, Tile
HOA Fee: $50/ Annually
Lot: Trees-Medium (20 Ft - 40 Ft)
Lot Dimensions: 214 x 286
Parcel#: 07750010000045000
Parking: Attached, Garage Door Opener, Garage Faces Front, Off Street
Parking Notes: Attached, Garage Door Opener, Garage Faces Front, Off
Patio/Porch: Covered, Deck, Patio
Restrictions: Deed Restrictions
Security: Smoke Detector(s)
Sewer: Septic Tank
Special View Info: Lake, River
Utilities: Electricity Available
Water: Private
Water Features: Lake Front
Window: Window Coverings, Window Treatments
Local Schools
High School: Burnet
Middle School: Burnet (Burnet ISD)
Elementary School: Shady Grove
School District: BurnetCONSISD
Listed By / Shown By
Listed By
Agency Name: Fox Realty
Agency Contact: (512) 375-8858
Shown By
Agency Title: Realty Capital City
Agency Phone: 512-744-4600

Estimate Your Payment
Estimated Payment
$ 3,570.43 per month $2,659.55 Principal & Interest $562.33 Property Tax $348.54 Homeowner's Insurance
1704 County Road 128 | MLS# 2803912
This single family home located at 1704 County Road 128, Burnet, TX 78611 is currently listed for sale with an asking price of $1,195,000. This property was built in 1984 and has 3 bedrooms and 3 full baths with 2531 sq. ft. County Road 128 is located in the Silver Creek Village subdivision within the BurnetCONSISD school district. Search Silver Creek Village real estate on www.rmcapitalcity.com today.