
BEDS5
BATHS4 full 1 partial
SQUARE FEET4,696
MLS#4313511
STATUSActive
PROPERTY TYPEResidential - Single Family
SUBDIVISIONRocky Creek Ranch
SCHOOLLake Travis ISD
Property Description
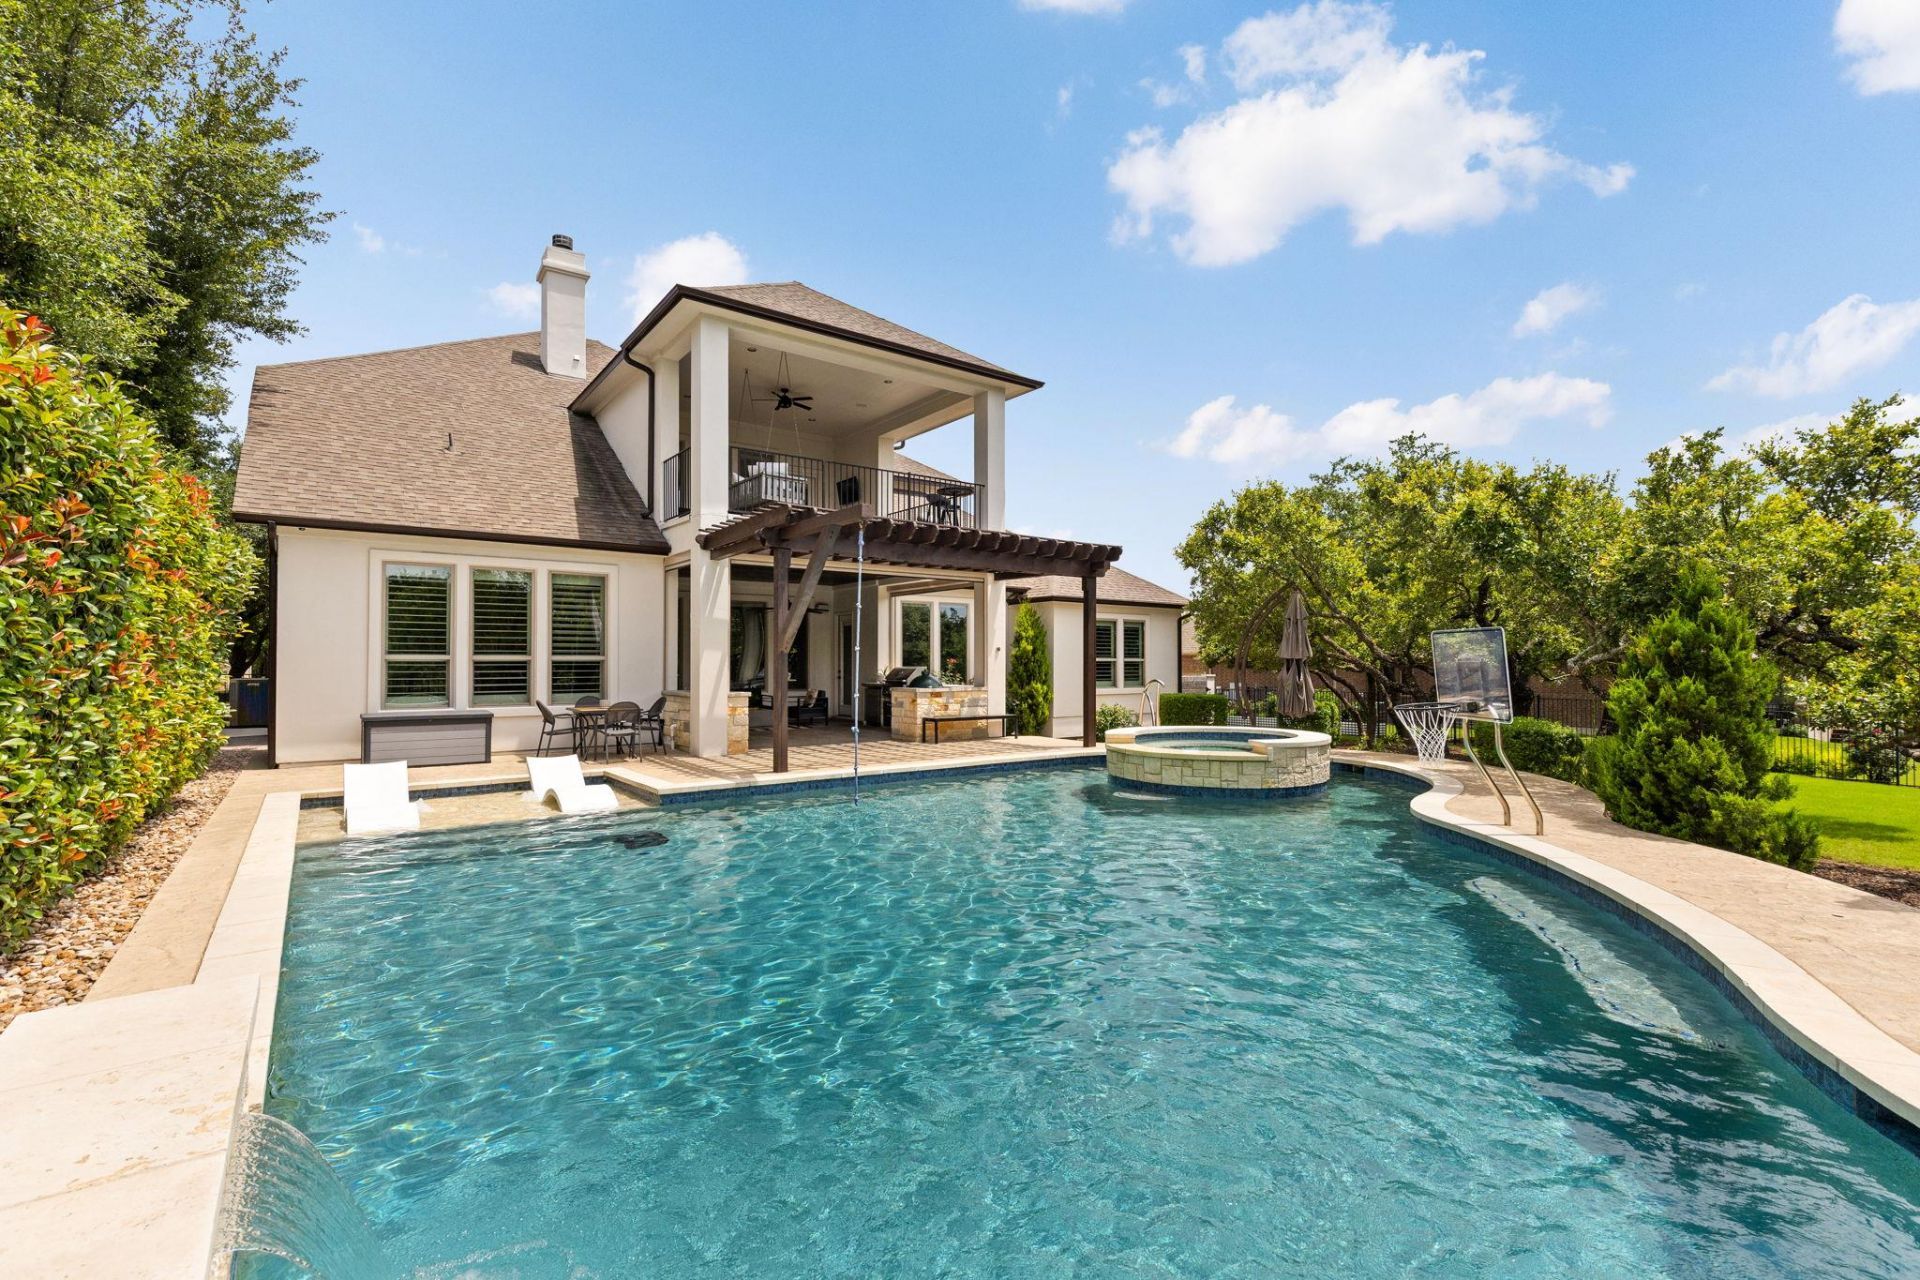
Positioned on a quiet cul-de-sac in Rocky Creek this five-bedroom residence boasts beautiful Hill Country views and nearly 5,000 square feet of charming livable space.The heart of the home is a beautifully appointed kitchen featuring premium appliances, extensive cabinetry, double ovens, and generous gathering spaces that naturally connect to the living and dining areas. The home holds dedicated rooms for an office, personal theatre, game room, and a multi-purpose, substantially oversized utility room. The North corridor of the home features a considerably sized primary suite overlooking the backyard with a spa-inspired bath entailing dual vanities, a soaking tub, and separate walk-in shower.Outdoors, enjoy a true backyard escape with a resort-style pool and spa, large covered patio, word patio screens, outdoor living areas, and a fully equipped outdoor kitchen complete with built-in grill, XL Green Egg, beverage refrigerator, and ample space to host under the sun. Located in highly acclaimed Lake Travis ISD and just minutes from Bee Caves premier shopping and dining 16812 Broomweed Cove is the perfect place to call home.
Property Features
Property Type: Residential - Single Family
Cooling: Central Air
Fireplaces: 1
Garage: 3 car attached
Heating: Central
Lot Size: 0.37 Acres
Roof Type: Composition, Shingle
Stories: 2.0
Taxes: $20,582
Year Built: 2016
Amenities
Bookcases
Built-in Features
Ceiling Fan(s)
Beamed Ceilings
Chandelier
Quartz Counters
Crown Molding
Double Vanity
Eat-in Kitchen
Entrance Foyer
Interior Steps
Kitchen Island
Multiple Dining Areas
Multiple Living Areas
Open Floorplan
Pantry
Primary Bedroom on Main
Recessed Lighting
Soaking Tub
Study/Home Office
Walk-In Closet(s)
Balcony
Barbecue
No Exterior Steps
Outdoor Grill
Private Yard
Feature Descriptions
Appliances: Bar Fridge, Convection Oven, Dishwasher, Disposal, Gas Range, Microwave, Oven, Double Oven, Range, Vented Exhaust Fan, Water Softener Owned
Area #: LS
Community Features: Cluster Mailbox, Curbs, Park, Playground, Pool, Sidewalks
Exterior: Stone, Stucco
Fencimg: Full, Wrought Iron
Fireplace: Living Room
Flood Plain: No
Flooring: Carpet, Tile, Wood
HOA Fee: $175/ Quarterly
Lot: Back to Park/Greenbelt, Back Yard, Cul-De-Sac, Sprinkler - Automatic, Many Trees
Parcel#: 01119201590000
Parking: Attached, Driveway, Garage
Parking Notes: Attached, Driveway, Garage
Patio/Porch: Covered, Patio, Terrace
Pool: Heated, In Ground, Outdoor Pool, Pool/Spa Combo, Waterfall
Restrictions: Covenant, Deed Restrictions
Security: Security System Owned
Security: yes
Sewer: Municipal Utility District (MUD)
Special View Info: Hill Country, Park/Greenbelt
Swimming Pool: Yes
Utilities: Electricity Connected, Propane, Sewer Connected, Water Connected
Water: Municipal Utility District (MUD)
Window: Plantation Shutters, Screens
Local Schools
High School: Lake Travis
Middle School: Bee Cave Middle School
Elementary School: Bee Cave
School District: Lake Travis ISD
Listed By / Shown By
Listed By
Agency Name: Compass RE Texas, LLC
Agency Phone: (512) 575-3644
Shown By
Agency Title: Realty Capital City
Agency Phone: 512-744-4600

Estimate Your Payment
Estimated Payment
$ 5,151.19 per month $3,037.90 Principal & Interest $1,715.17 Property Tax $398.13 Homeowner's Insurance
16812 Broomweed Cv | MLS# 4313511
This single family home located at 16812 Broomweed Cv, Austin, TX 78738 is currently listed for sale with an asking price of $1,365,000. This property was built in 2016 and has 5 bedrooms and 4 full and 1 partial baths with 4696 sq. ft. Broomweed Cv is located in the Rocky Creek Ranch subdivision within the Lake Travis ISD school district. Search Rocky Creek Ranch real estate on www.rmcapitalcity.com today.