
BEDS4
BATHS2 full
SQUARE FEET2,050
MLS#9319983
STATUSActive
PROPERTY TYPERental - Single Family
SUBDIVISIONCat Hollow
SCHOOLRound Rock ISD
Property Description
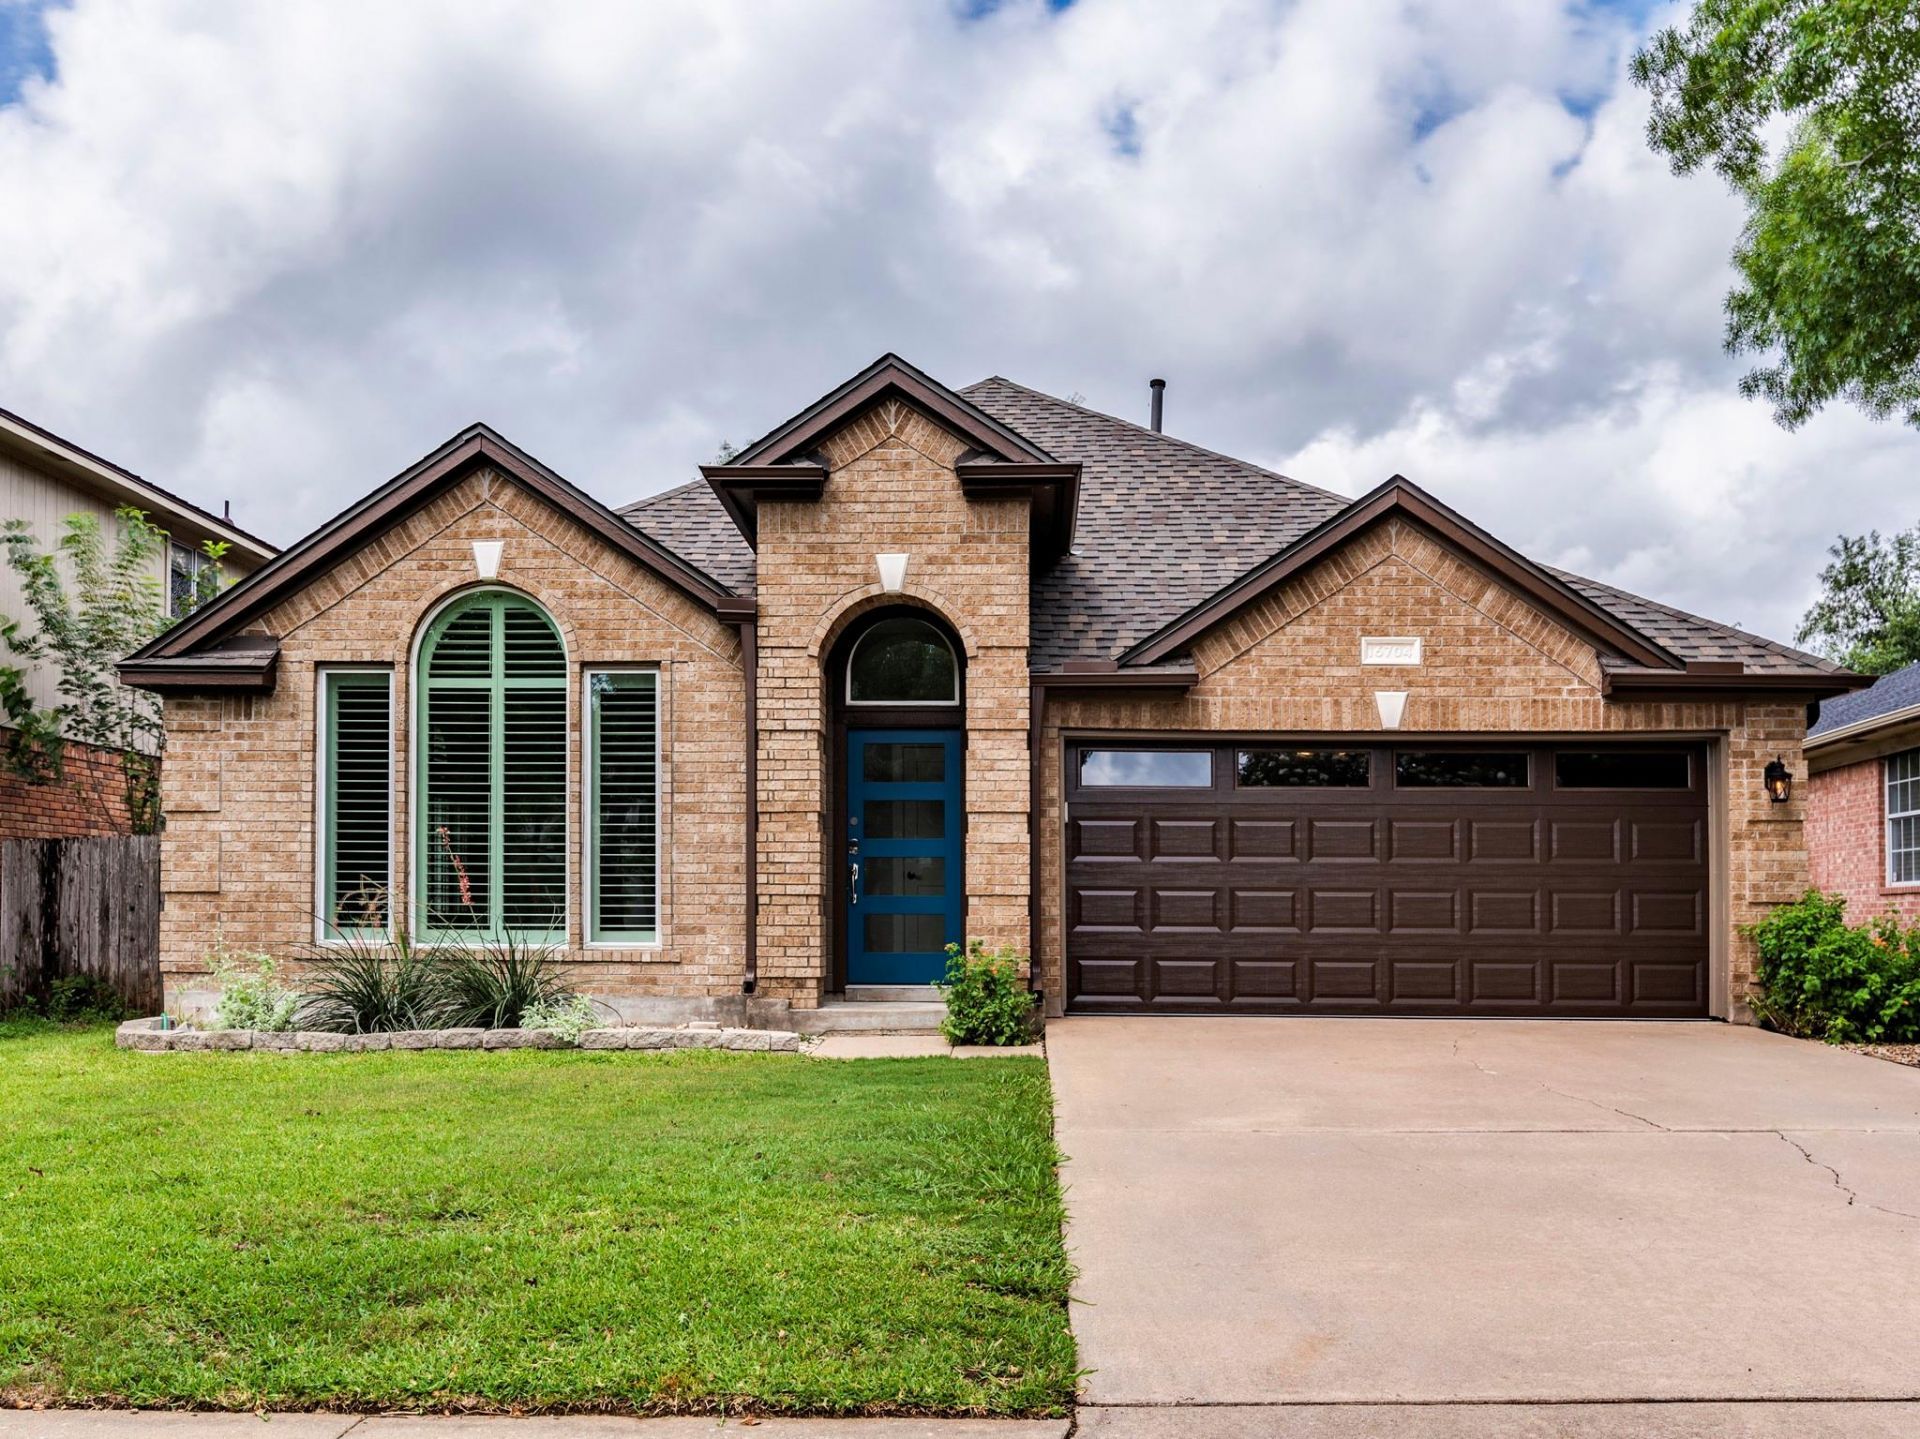
Remarkable remodel in Cat Hollow! This gorgeous four bedroom single story has had a recent top to bottom makeover and is absolutely stunning. The modern four panel glass front door opens to a spacious formal living and dining space and is highlighted by the low maintenance luxury vinyl plank flooring, wood shutters, natural light and modern fixtures found throughout the home. You'll love the never miss a moment kitchen with massive curved eat-up Quartz island, new Whirlpool stainless appliances, a 5 burner gas range, beautiful backsplash and skylight to brighten up the space - all overlooking the breakfast area and living room with a cozy gas fireplace. Enjoy the spacious primary suite with high ceilings and fabulous bath including an oversized shower, double vanities, large walk-in closet, and the coolest illuminated mirrors! Unwind outdoors in the just the right size backyard - enough room to play but easy to care for, plus an oversized patio for grilling and chilling. Great West Round Rock location just minutes from the Cat Hollow pool, park, disc golf course and greenbelt, plus close by Brushy Creek with the lake, sports fields, miles of hiking/biking trails, playground, splashpad, and so much more, plus top rated schools and minutes from shopping and dining - you'll love it here!
Property Features
Property Type: Rental - Single Family
Cooling: Ceiling Fan(s), Central Air
Fenced: Yes
Fireplaces: 1
Garage: 2 car attached
Heating: Central
Lot Size: 0.14 Acres
Roof Type: Composition
Stories: 1.0
Year Built: 1992
Amenities
Breakfast Bar
Ceiling Fan(s)
High Ceilings
Quartz Counters
In-Law Floorplan
Kitchen Island
Multiple Dining Areas
Multiple Living Areas
No Interior Steps
Open Floorplan
Pantry
Primary Bedroom on Main
Recessed Lighting
Walk-In Closet(s)
Gutters Full
Feature Descriptions
Appliances: Dishwasher, Disposal, Dryer, Gas Range, Microwave, Refrigerator, Stainless Steel Appliance(s), Washer
Area #: RRW
Community Features: Cluster Mailbox, Common Grounds, Park, Playground, Pool
Days on Site: 2
Fencimg: Back Yard, Fenced, Wood
Fireplace: Gas, Living Room
Flood Plain: No
Flooring: Vinyl
Lot: Back Yard, Front Yard, Interior Lot
Parcel#: 163557000C0004
Parking: Attached, Garage
Parking Notes: Attached, Garage
Pets Allowed: Cats OK, Dogs OK
Sewer: Municipal Utility District (MUD)
Utilities: Electricity Available, Natural Gas Available
Window: Shutters
Local Schools
High School: McNeil
Middle School: Cedar Valley
Elementary School: Brushy Creek
School District: Round Rock ISD
Listed By / Shown By
Listed By
Agency Name: Avalar Austin
Agency Contact: (512) 610-5000
Shown By
Agency Title: Realty Capital City
Agency Phone: 512-744-4600

16704 Tomcat Dr | MLS# 9319983
This property located at 16704 Tomcat Dr, Round Rock, TX 78681 is currently listed for rent with an asking price of $2,600 / Monthly. Tomcat Dr is located within the Round Rock ISD school district. Search Round Rock real estate on www.rmcapitalcity.com today.