
BEDS3
BATHS2 full 1 partial
SQUARE FEET1,962
MLS#1649466
STATUSActive
PROPERTY TYPEResidential - Single Family
SUBDIVISIONHamilton Point
SCHOOLManor ISD
Property Description
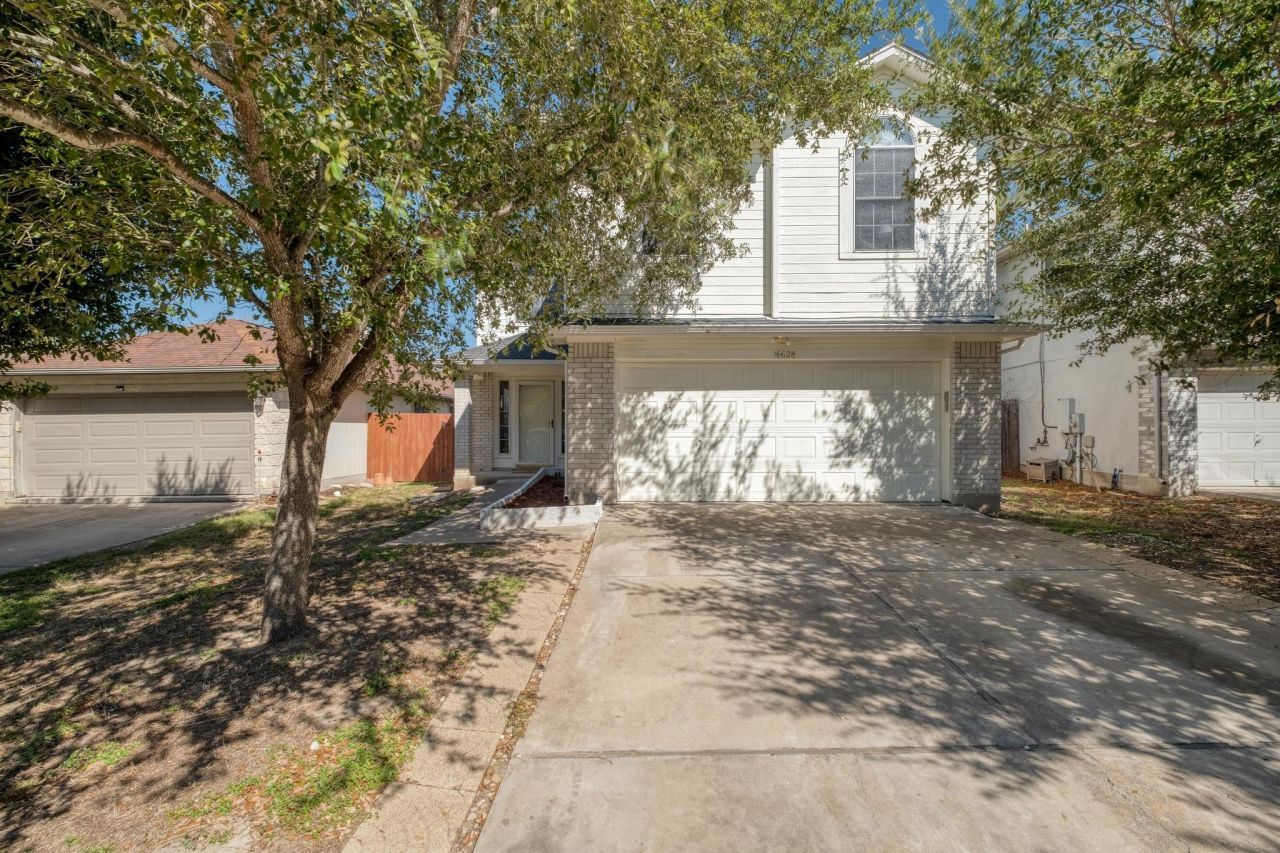
**BACK ON MARKET - Foundation leveled** Welcome home to 16628 Trevin Cove, nestled in Manors desirable Hamilton Point community. This spacious 3-bedroom, 2.5-bath home offers an open and inviting layout with abundant natural light throughout. The main level features a comfortable living area that flows easily into the dining space and kitchen, perfect for daily living or entertaining. Upstairs, youll find all bedrooms plus a versatile loft ideal for a home office, playroom, or second living area. The private backyard provides plenty of space for relaxing, gardening, or hosting gatherings. Conveniently located near U.S. 290, SH-130, and FM 973, youll enjoy an easy commute to Austin, Tesla, Samsung, and nearby shopping and dining. Move-in-ready, and full of potential to customize, this home offers comfort, convenience, and value in one great package.
Property Features
Property Type: Residential - Single Family
Cooling: Ceiling Fan(s), Central Air, Electric
Fireplaces: 1
Garage: 2 car attached
Heating: Central, Electric
Lot Size: 0.12 Acres
Roof Type: Composition, Shingle
Stories: 2.0
Taxes: $7,543
Year Built: 2001
Amenities
Ceiling Fan(s)
Laminate Counters
Double Vanity
Multiple Dining Areas
Multiple Living Areas
Pantry
Soaking Tub
Walk-In Closet(s)
Gutters Partial
Private Yard
Feature Descriptions
Appliances: Dishwasher, Disposal, Dryer, Electric Range
Area #: MA
Community Features: Park, Playground
Days on Site: 253
Exterior: Brick, HardiPlank Type
Fencimg: Back Yard, Privacy, Wood
Fireplace: Living Room, Wood Burning
Flood Plain: No
Flooring: Carpet, Laminate, Wood
HOA Fee: $125/ Annually
Lot: Back Yard, Curbs, Few Trees, Front Yard
Parcel#: 02336216090000
Parking: Attached, Garage, Garage Door Opener, Garage Faces Front
Parking Notes: Attached, Garage, Garage Door Opener, Garage Faces Fr
Patio/Porch: Front Porch, Rear Porch
Security: Prewired, Smoke Detector(s)
Sewer: Public Sewer
Special View Info: Neighborhood
Utilities: Electricity Connected, Phone Available, Sewer Connected, Water Connected
Water: Public
Window: Double Pane Windows
Local Schools
High School: Manor
Middle School: Manor (Manor ISD)
Elementary School: Lagos
School District: Manor ISD
Listed By / Shown By
Listed By
Agency Name: Keller Williams Realty
Agency Contact: (512) 346-3550
Shown By
Agency Title: Realty Capital City
Agency Phone: 512-744-4600

Estimate Your Payment
Estimated Payment
$ 1,308.24 per month $600.90 Principal & Interest $628.58 Property Tax $78.75 Homeowner's Insurance
16628 Trevin Cv | MLS# 1649466
This single family home located at 16628 Trevin Cv, Manor, TX 78653 is currently listed for sale with an asking price of $270,000. This property was built in 2001 and has 3 bedrooms and 2 full and 1 partial baths with 1962 sq. ft. Trevin Cv is located in the Hamilton Point subdivision within the Manor ISD school district. Search Hamilton Point real estate on www.rmcapitalcity.com today.