
BEDS4
BATHS3 full
SQUARE FEET2,287
MLS#8583383
STATUSActive
PROPERTY TYPEResidential - Single Family
SUBDIVISIONEast Lynn
SCHOOLGeorgetown ISD
Property Description
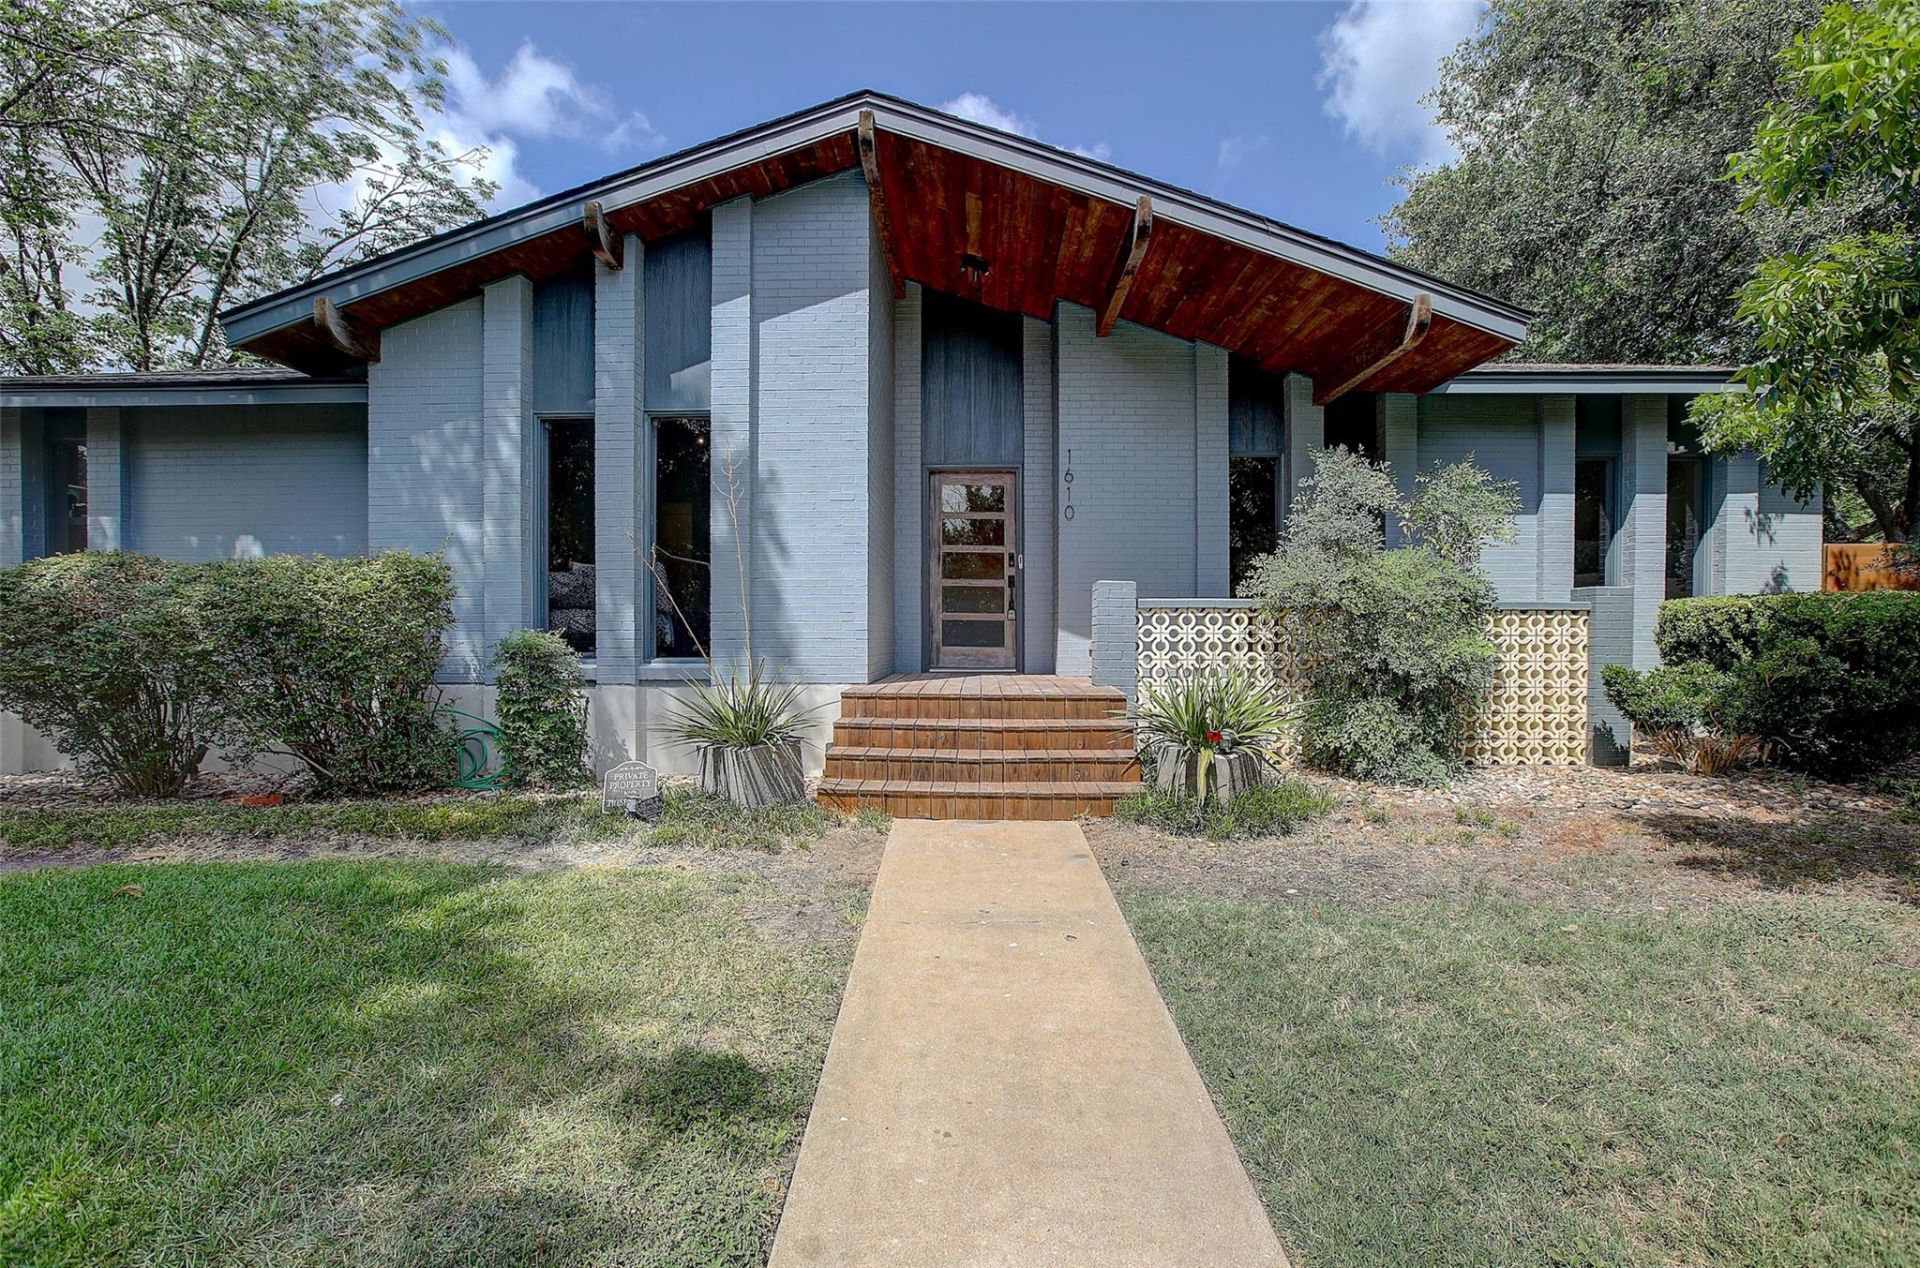
Warm, inviting and architecturally distinctive, this beautifully renovated Mid-Century Modern sits on a .33-acre corner lot just outside Georgetown's Historic District. The 2,287 SF single-story offers 4 bedrooms, 3 baths and a flex room ideal for an office or 5th bedroom. Designer kitchen features quartz counters, oversized island, gas cooktop and floating shelves. Every bedroom has a walk-in closet. Private guest suite includes an en suite bath and French doors to the deck. Mature pecan, oak and ash trees shade the fenced yard. Just 1.2 miles to Georgetown's beautiful downtown Square and minutes from Southwestern University.
Property Features
Property Type: Residential - Single Family
Cooling: Central Air
Garage: 2 car attached
Heating: Central
Lot Size: 0.32 Acres
Roof Type: Composition, Shingle
Stories: 1.0
Taxes: $9,212
Year Built: 1970
Amenities
Breakfast Bar
Ceiling Fan(s)
Double Vanity
Eat-in Kitchen
French Doors
High Speed Internet
In-Law Floorplan
Kitchen Island
Multiple Dining Areas
Multiple Living Areas
Natural Woodwork
No Interior Steps
Open Floorplan
Pantry
Primary Bedroom on Main
Recessed Lighting
Smart Thermostat
Solar Tube(s)
Walk-In Closet(s)
Washer Hookup
Exterior Steps
Private Entrance
Private Yard
Feature Descriptions
Appliances: Dishwasher, Disposal, Dryer, Microwave, Electric Oven, Range, RNGHD, Refrigerator, Free-Standing Refrigerator, Stainless Steel Appliance(s), Vented Exhaust Fan, Washer/Dryer Stacked, Gas Water Heater, WaterSoftener, Water Softener Owned
Area #: GTE
Community Features: Curbs, Park, Picnic Area
Days on Site: 2
Door Features: French Doors
Exterior: Brick Veneer
Fencimg: Back Yard, Wood
Flood Plain: No
Flooring: Tile, Vinyl, Wood
Laundry: Washer Hookup
Lot: Corner Lot, Front Yard, Landscaped, Level, Trees-Large (Over 40 Ft), Trees-Medium (20 Ft - 40 Ft)
Parcel#: 20380000000026
Parking: Attached, Door-Multi, Driveway, Garage Door Opener, Garage Faces Side
Parking Notes: Attached, Door-Multi, Driveway, Garage Door Opener, Ga
Patio/Porch: Deck, Front Porch, Patio, Side Porch
Restrictions: City Restrictions, Deed Restrictions, Zoning
Security: Smoke Detector(s)
Sewer: Public Sewer
Utilities: Electricity Connected, Natural Gas Connected, Sewer Connected, Water Connected
Water: Public
Window: Blinds, Screens
Local Schools
High School: East View
Middle School: James Tippit
Elementary School: Annie Purl
School District: Georgetown ISD
Listed By / Shown By
Listed By
Agency Name: Wolf Real Estate
Agency Contact: 512-630-4038
Shown By
Agency Title: Realty Capital City
Agency Phone: 512-744-4600

Estimate Your Payment
Estimated Payment
$ 2,401.35 per month $1,444.39 Principal & Interest $767.67 Property Tax $189.29 Homeowner's Insurance
1610 Pecan St | MLS# 8583383
This single family home located at 1610 Pecan St, Georgetown, TX 78626 is currently listed for sale with an asking price of $649,000. This property was built in 1970 and has 4 bedrooms and 3 full baths with 2287 sq. ft. Pecan St is located in the East Lynn subdivision within the Georgetown ISD school district. Search East Lynn real estate on www.rmcapitalcity.com today.