
BEDS4
BATHS2 full 1 partial
SQUARE FEET3,001
MLS#3047911
STATUSActive
PROPERTY TYPEResidential - Single Family
SUBDIVISIONMason Ranch
SCHOOLLeander ISD
Property Description
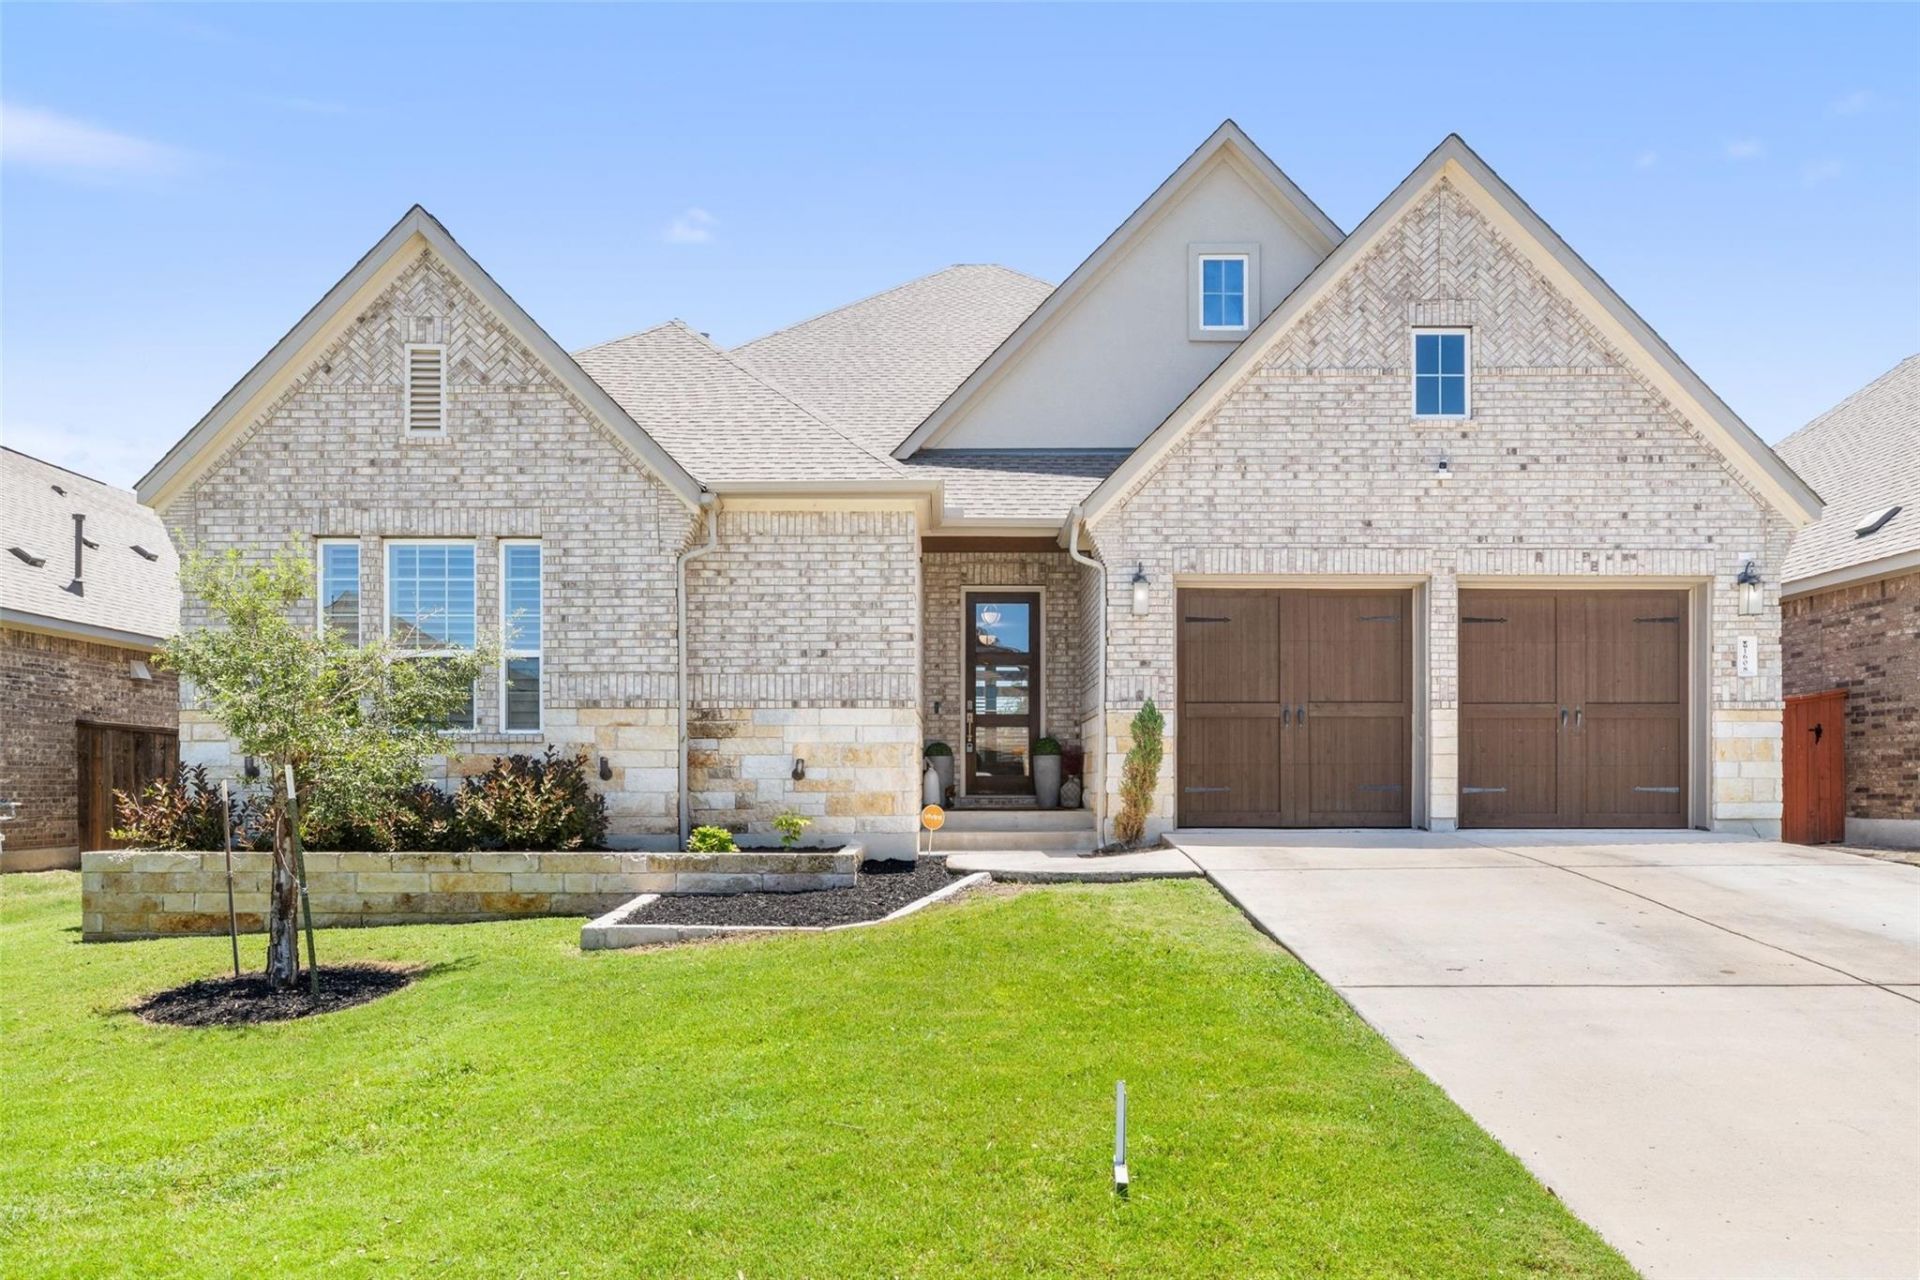
One of the communitys most upgraded homes, this former model features over $160,000 in builder and designer upgrades, plus more than $75,000 in owner-added improvements. Rare decorator selections include custom paint, designer wallpaper, upgraded lighting, high-end finishes, and custom shutters throughout.The open-concept living area is anchored by a vaulted ceiling with tongue-and-groove wood detailing and exposed beams. Flexible updates include a media room with custom built-ins and iron doors, plus a converted second family room now serving as a fourth bedroom.Owner-added improvements continue outdoors with low-maintenance xeriscape landscaping, an expanded deck, and a covered patio with gas connection for grilling. Walkable to White Stone Elementary, this home blends model-home quality, thoughtful upgrades, and everyday functionality in a desirable Leander location.
Upcoming Open Houses
Open House Saturday July 18th, 1:00pm - 4:00pm
Open House Sunday July 19th, 10:00am - 12:00pm
Property Features
Property Type: Residential - Single Family
Cooling: Central Air
Fenced: Yes
Garage: 2 car attached
Heating: Central
Lot Size: 0.19 Acres
Roof Type: Composition
Stories: 1.0
Taxes: $10,736
Year Built: 2019
Amenities
Cathedral Ceiling(s)
Entrance Foyer
Granite Counters
High Ceilings
Recessed Lighting
Primary Bedroom on Main
Pantry
Walk-In Closet(s)
Study/Home Office
Gutters Partial
Private Yard
Feature Descriptions
Appliances: Built-In Oven(s), Dishwasher, Disposal, Exhaust Fan, Gas Cooktop, Microwave, Stainless Steel Appliance(s), Gas Water Heater
Area #: CLN
Community Features: Clubhouse, Common Grounds, Park, Picnic Area, Playground, Pool, Sidewalks, Underground Utilities
Days on Site: 47
Exterior: Masonry ??? All Sides
Fencimg: Fenced, Wood
Flood Plain: No
Flooring: Carpet, Tile, Wood, See Remarks
HOA Fee: $180/ Quarterly
Lot: Sprinkler - Automatic, Sprinkler - In-ground, Trees-Small (Under 20 Ft)
Lot Dimensions: 60x130
Parcel#: 17W3133120A006
Parking: Attached, Garage
Parking Notes: Attached, Garage
Patio/Porch: Covered, Patio
Restrictions: Deed Restrictions
Security: Smoke Detector(s)
Sewer: Public Sewer
Utilities: Internet-Cable, Other, Natural Gas Available, Underground Utilities
Water: Public
Window: Window Coverings, Window Treatments
Local Schools
High School: Leander High
Middle School: Leander Middle
Elementary School: Whitestone
School District: Leander ISD
Listed By / Shown By
Listed By
Agency Name: Compass RE Texas, LLC
Agency Phone: (512) 575-3644
Shown By
Agency Title: Realty Capital City
Agency Phone: 512-744-4600

Estimate Your Payment
Estimated Payment
$ 2,568.37 per month $1,479.78 Principal & Interest $894.67 Property Tax $193.93 Homeowner's Insurance
1608 Carmine Dr | MLS# 3047911
This single family home located at 1608 Carmine Dr, Leander, TX 78641 is currently listed for sale with an asking price of $664,900. This property was built in 2019 and has 4 bedrooms and 2 full and 1 partial baths with 3001 sq. ft. Carmine Dr is located in the Mason Ranch subdivision within the Leander ISD school district. Search Mason Ranch real estate on www.rmcapitalcity.com today.