
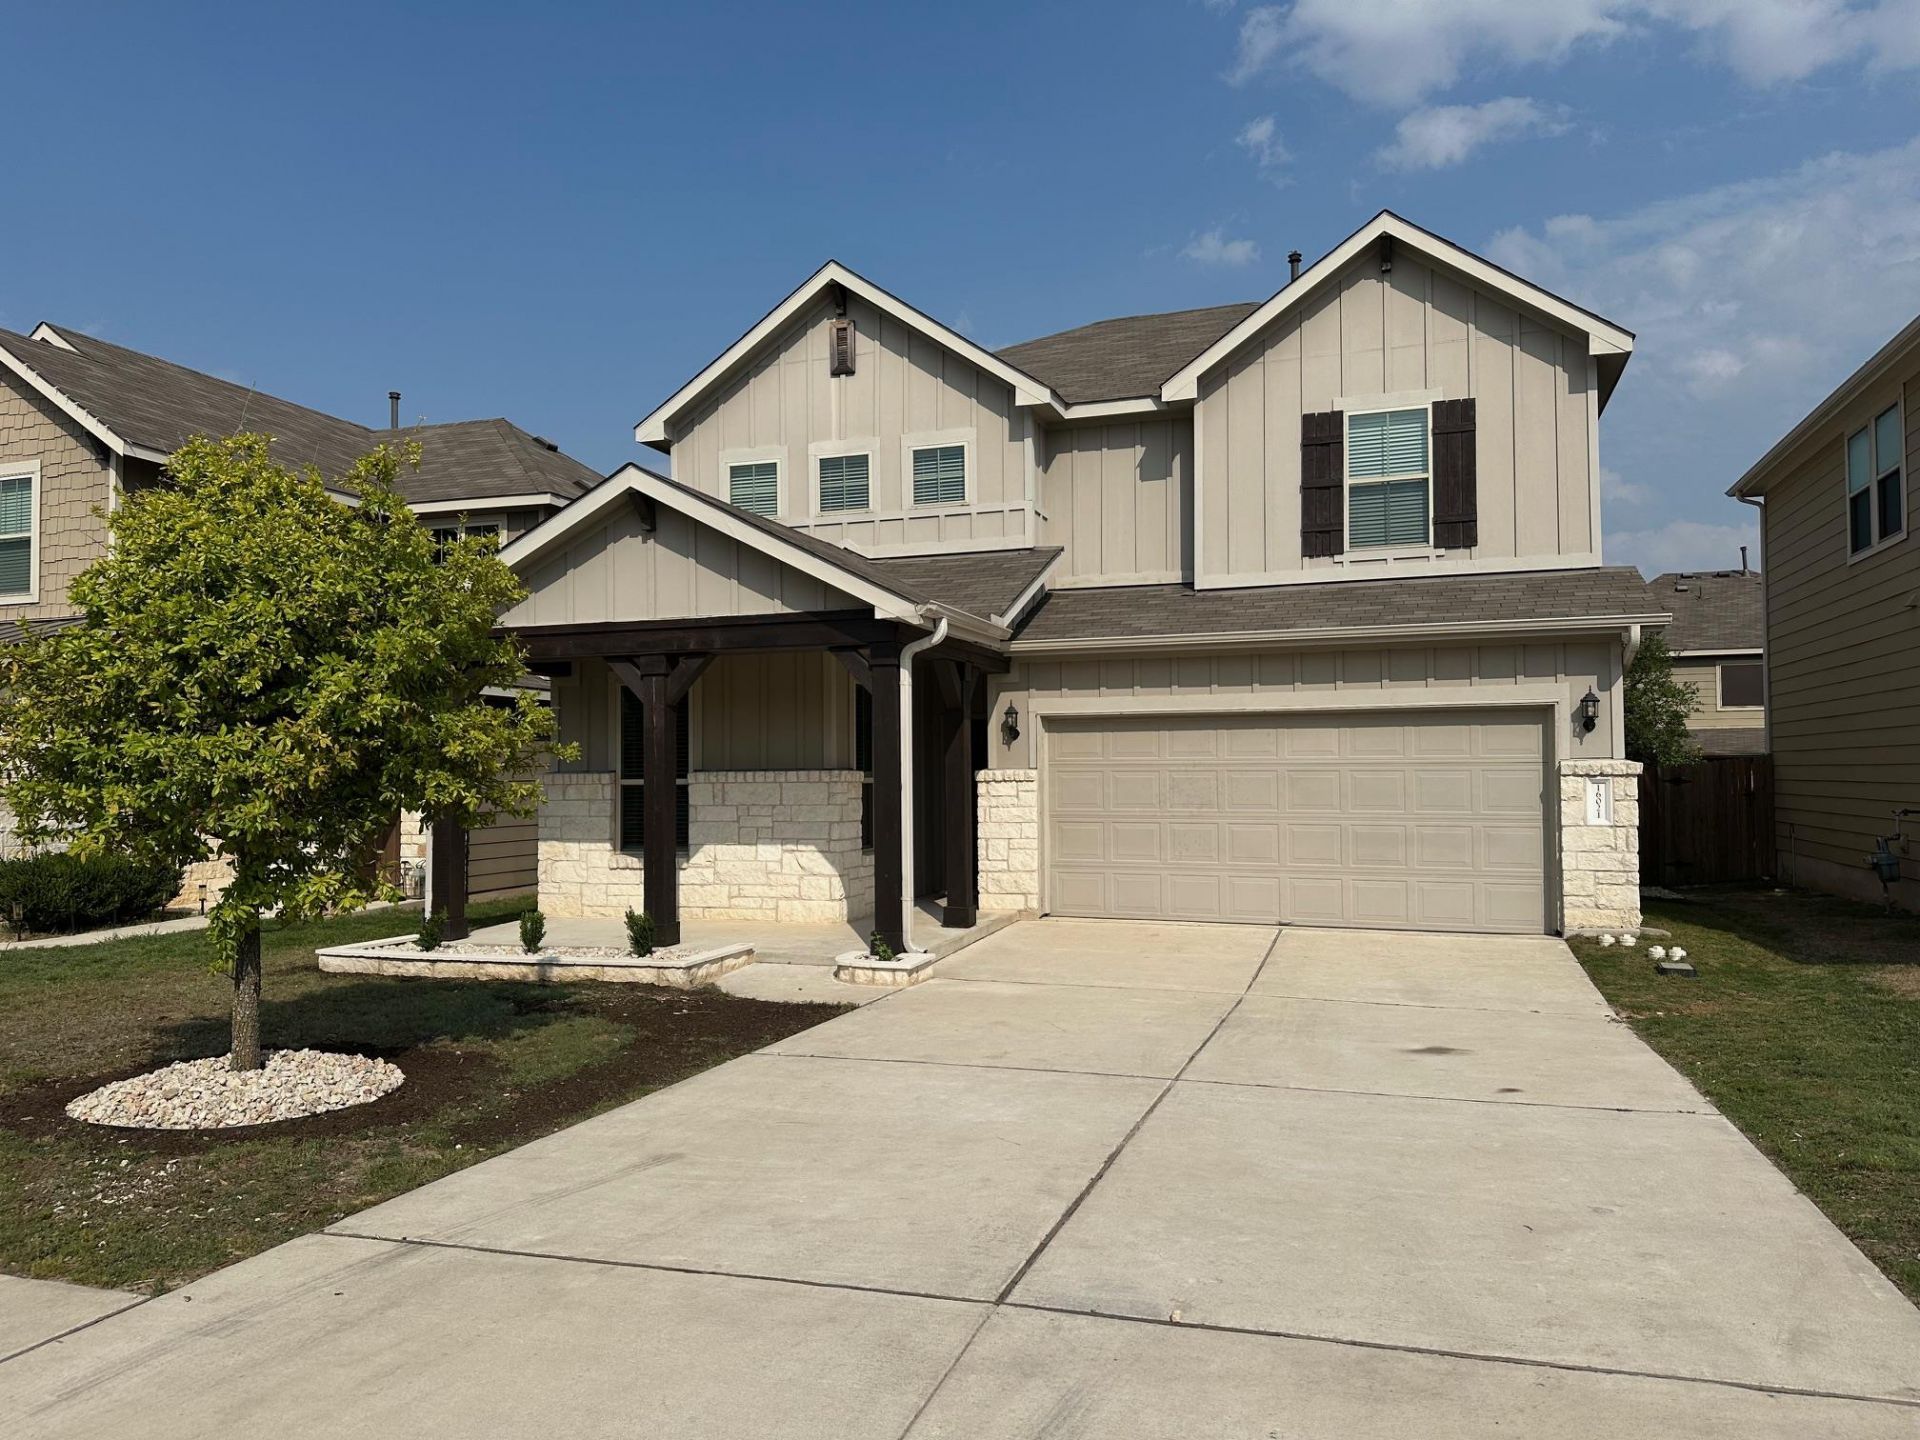
BEDS4
BATHS3 full
SQUARE FEET2,321
MLS#6158167
STATUSActive
PROPERTY TYPERental - Single Family
SUBDIVISIONPreston Park
SCHOOLRound Rock ISD
Property Description
Beautifully updated showcase home with easy access to major roads and shopping. 4 bedrooms with large openliving downstairs, 2nd floor TV/Gameroom or extra flex space. The kitchen has high-end fixtures, stainless steelappliances and is open to the family room with an oversized island with plenty of seating room. Next to the kitchenis a small office with built in desk perfect for homework or household projects. A large, handy mudroom is locatednext to the garage entrance and has storage cabinets with space to hang coats, backpacks and sports bags.Downstairs there is a front bedroom/office next to a full bathroom for guests, not just a powder room. There isnew carpet on the stairs and on the top floor where the master and two more secondary bedrooms are located.The Spa-like master bathroom has a soaking tub and upgraded shower with river rock tile, dual vanities and tonsof storage. The back yard has been updated to include a walking path from the back patio around to the front gate. The monthly rent includes pest control and preventative maintenance on plumbing, appliances, fire safety, A/C filter and bi-annual smoke detector battery changes.
Property Features
Property Type: Rental - Single Family
Cooling: Ceiling Fan(s), Central Air
Fenced: Yes
Garage: 2 car attached
Heating: Central
Lot Size: 0.10 Acres
Stories: 2.0
Year Built: 2017
Amenities
Breakfast Bar
Ceiling Fan(s)
High Ceilings
Double Vanity
Electric Dryer Hookup
Interior Steps
Kitchen Island
Open Floorplan
Pantry
Recessed Lighting
Soaking Tub
Storage
Walk-In Closet(s)
Washer Hookup
Pest Tubes in Walls
Private Yard
Feature Descriptions
Appliances: Dishwasher, Disposal, Exhaust Fan, Microwave, Free-Standing Gas Range, Refrigerator, Stainless Steel Appliance(s), Gas Water Heater
Area #: N
Community Features: Cluster Mailbox, Playground, Pool
Days on Site: 8
Fencimg: Fenced, Wood
Flood Plain: No
Flooring: Carpet, Tile, Wood
Laundry: Electric Dryer Hookup, Washer Hookup
Lot: Sprinkler - Automatic
Parcel#: 02802011210000
Parking: Attached, Garage Door Opener, Garage Faces Front
Parking Notes: Attached, Garage Door Opener, Garage Faces Front
Patio/Porch: Covered, Patio
Pets Allowed: Call, Negotiable
Security: Smoke Detector(s)
Sewer: Public Sewer
Utilities: Electricity Connected, Natural Gas Connected, Underground Utilities, Water Connected
Water: Public
Local Schools
High School: McNeil
Middle School: Chisholm Trail
Elementary School: Joe Lee Johnson
School District: Round Rock ISD
Listed By / Shown By
Listed By
Agency Name: Cavalier Real Estate
Agency Contact: (512) 656-5787
Shown By
Agency Title: Realty Capital City
Agency Phone: 512-744-4600

16021 Nightshade St | MLS# 6158167
This property located at 16021 Nightshade St, Austin, TX 78728 is currently listed for rent with an asking price of $2,495 / Monthly. Nightshade St is located within the Round Rock ISD school district. Search Austin real estate on www.rmcapitalcity.com today.