
BEDS4
BATHS3 full
SQUARE FEET2,833
MLS#1585302
STATUSActive
PROPERTY TYPEResidential - Single Family
SUBDIVISIONButtercup Creek
SCHOOLLeander ISD
Property Description
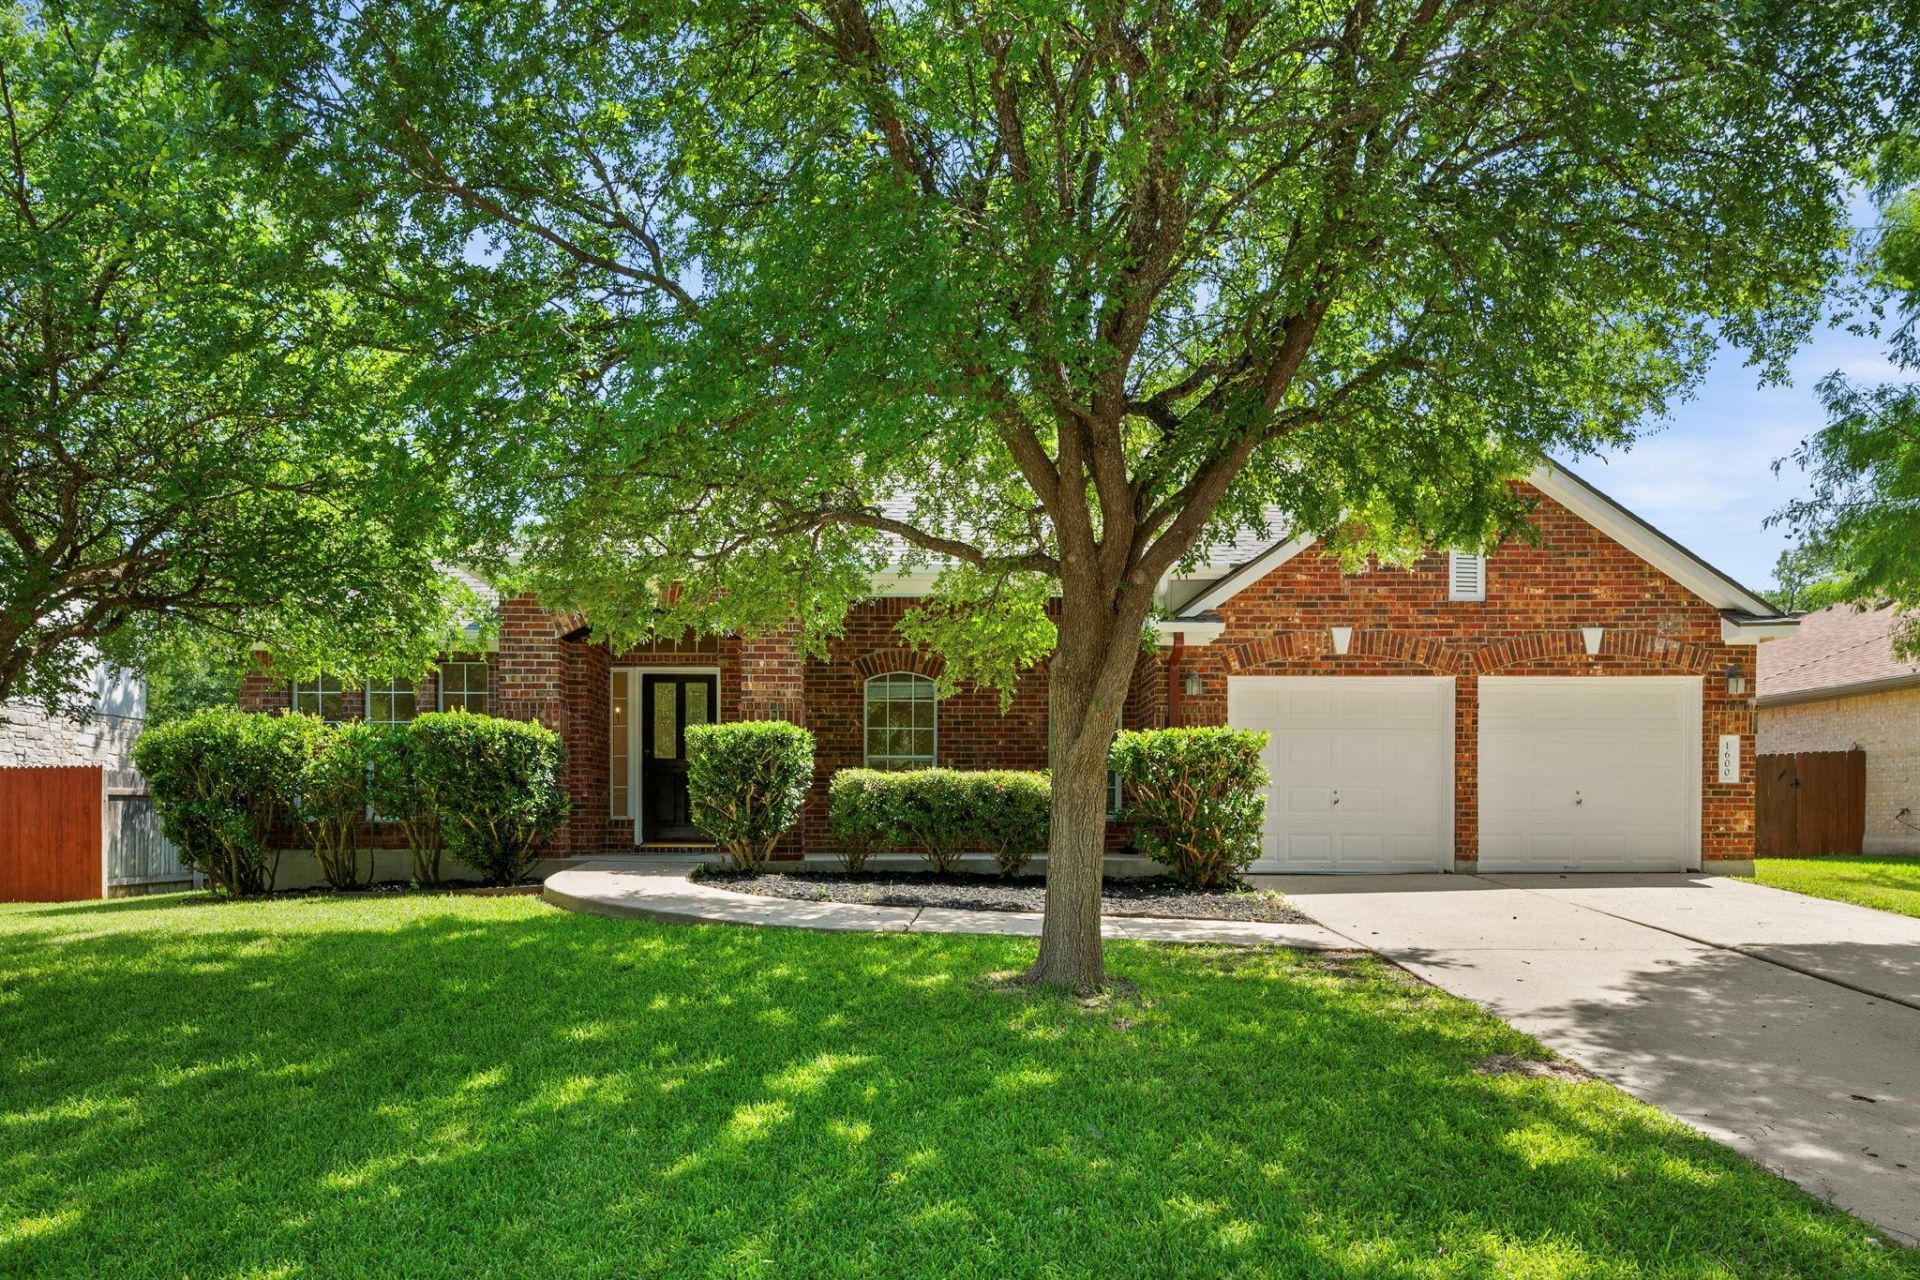
Welcome to this charming 4-bedroom, 3-bath single-story home located in the desirable Buttercup Creek community of Cedar Park. This beautifully updated home offers a bright and inviting atmosphere with abundant natural light throughout and a thoughtful layout designed for comfort, privacy, and easy living.Recent updates include new carpet, new countertops, new appliances, new paint, and a new roof, offering peace of mind and a fresh, move-in-ready feel. The unique floor plan maximizes privacy while providing functional spaces for everyday living, guests, or a home office. The single-story design also offers accessibility and convenience for a variety of needs.Enjoy the peaceful setting with the home located near a beautiful greenbelt and wooded area, perfect for hiking, relaxing, and enjoying the outdoors after a long day. The quiet neighborhood setting provides a serene retreat while still being conveniently located near shopping, dining, and everyday amenities.Located near highly rated schools and in one of Cedar Parks sought-after neighborhoods, this home offers the perfect combination of updates, comfort, nature, and location. A wonderful opportunity to own a beautiful home in Buttercup Creek!
Property Features
Property Type: Residential - Single Family
Cooling: Central Air
Fenced: Yes
Fireplaces: 1
Garage: 2
Heating: Central
Lot Size: 0.22 Acres
Roof Type: Composition, Shingle
Stories: 1.0
Taxes: $11,457
Year Built: 1998
Amenities
Breakfast Bar
Built-in Features
Ceiling Fan(s)
High Ceilings
Chandelier
Crown Molding
Double Vanity
Electric Dryer Hookup
Gas Dryer Hookup
Entrance Foyer
French Doors
Open Floorplan
Pantry
Primary Bedroom on Main
Recessed Lighting
Storage
Walk-In Closet(s)
Garden
Gutters Full
Lighting
Private Yard
Feature Descriptions
Appliances: Built-In Gas Oven, Cooktop, Disposal, ENERGY STAR Qualified Appliances, ENERGY STAR Qualified Dishwasher, ENERGY STAR Qualified Water Heater, Gas Cooktop, Microwave, Electric Oven, RNGHD, Refrigerator, Tankless Water Heater
Area #: CLS
Community Features: Pool
Days on Site: 10
Door Features: French Doors
Exterior: Brick Veneer, Frame
Fencimg: Fenced
Fireplace: Gas, Living Room
Flood Plain: No
Flooring: Carpet, Stone
HOA Fee: $380/ Annually
Laundry: Electric Dryer Hookup, Gas Dryer Hookup
Lot: Back to Park/Greenbelt, Back Yard, Curbs, Few Trees, Front Yard, Garden, Interior Lot, Public Maintained Road, Sprinkler - Automatic, Sprinkler - Back Yard, Sprinklers In Front, Sprinkler - In-ground, Sprinkler - Rain Sensor, Sprinkler - Side Yard
Parcel#: 17W311460E00050008
Parking: Garage, Garage Faces Front
Parking Notes: Garage, Garage Faces Front
Patio/Porch: Covered, Patio, Porch
Restrictions: City Restrictions, Deed Restrictions
Security: Carbon Monoxide Detector(s), Smoke Detector(s)
Sewer: Public Sewer
Utilities: Cable Available, Internet-Fiber, Natural Gas Connected, Sewer Connected, Underground Utilities, Water Connected
Water: Public
Window: Double Pane Windows
Local Schools
High School: Cedar Park
Middle School: Cedar Park
Elementary School: Westside
School District: Leander ISD
Listed By / Shown By
Listed By
Agency Name: Redfin Corporation
Agency Contact: (512) 710-0156
Shown By
Agency Title: Realty Capital City
Agency Phone: 512-744-4600

Estimate Your Payment
Estimated Payment
$ 2,437.40 per month $1,310.86 Principal & Interest $954.75 Property Tax $171.79 Homeowner's Insurance
1600 Colton Way | MLS# 1585302
This single family home located at 1600 Colton Way, Cedar Park, TX 78613 is currently listed for sale with an asking price of $589,000. This property was built in 1998 and has 4 bedrooms and 3 full baths with 2833 sq. ft. Colton Way is located in the Buttercup Creek subdivision within the Leander ISD school district. Search Buttercup Creek real estate on www.rmcapitalcity.com today.