
BEDS3
BATHS2 full
SQUARE FEET2,046
MLS#9306764
STATUSPending
PROPERTY TYPEResidential - Single Family
SUBDIVISIONWillow Run
SCHOOLRound Rock ISD
Property Description
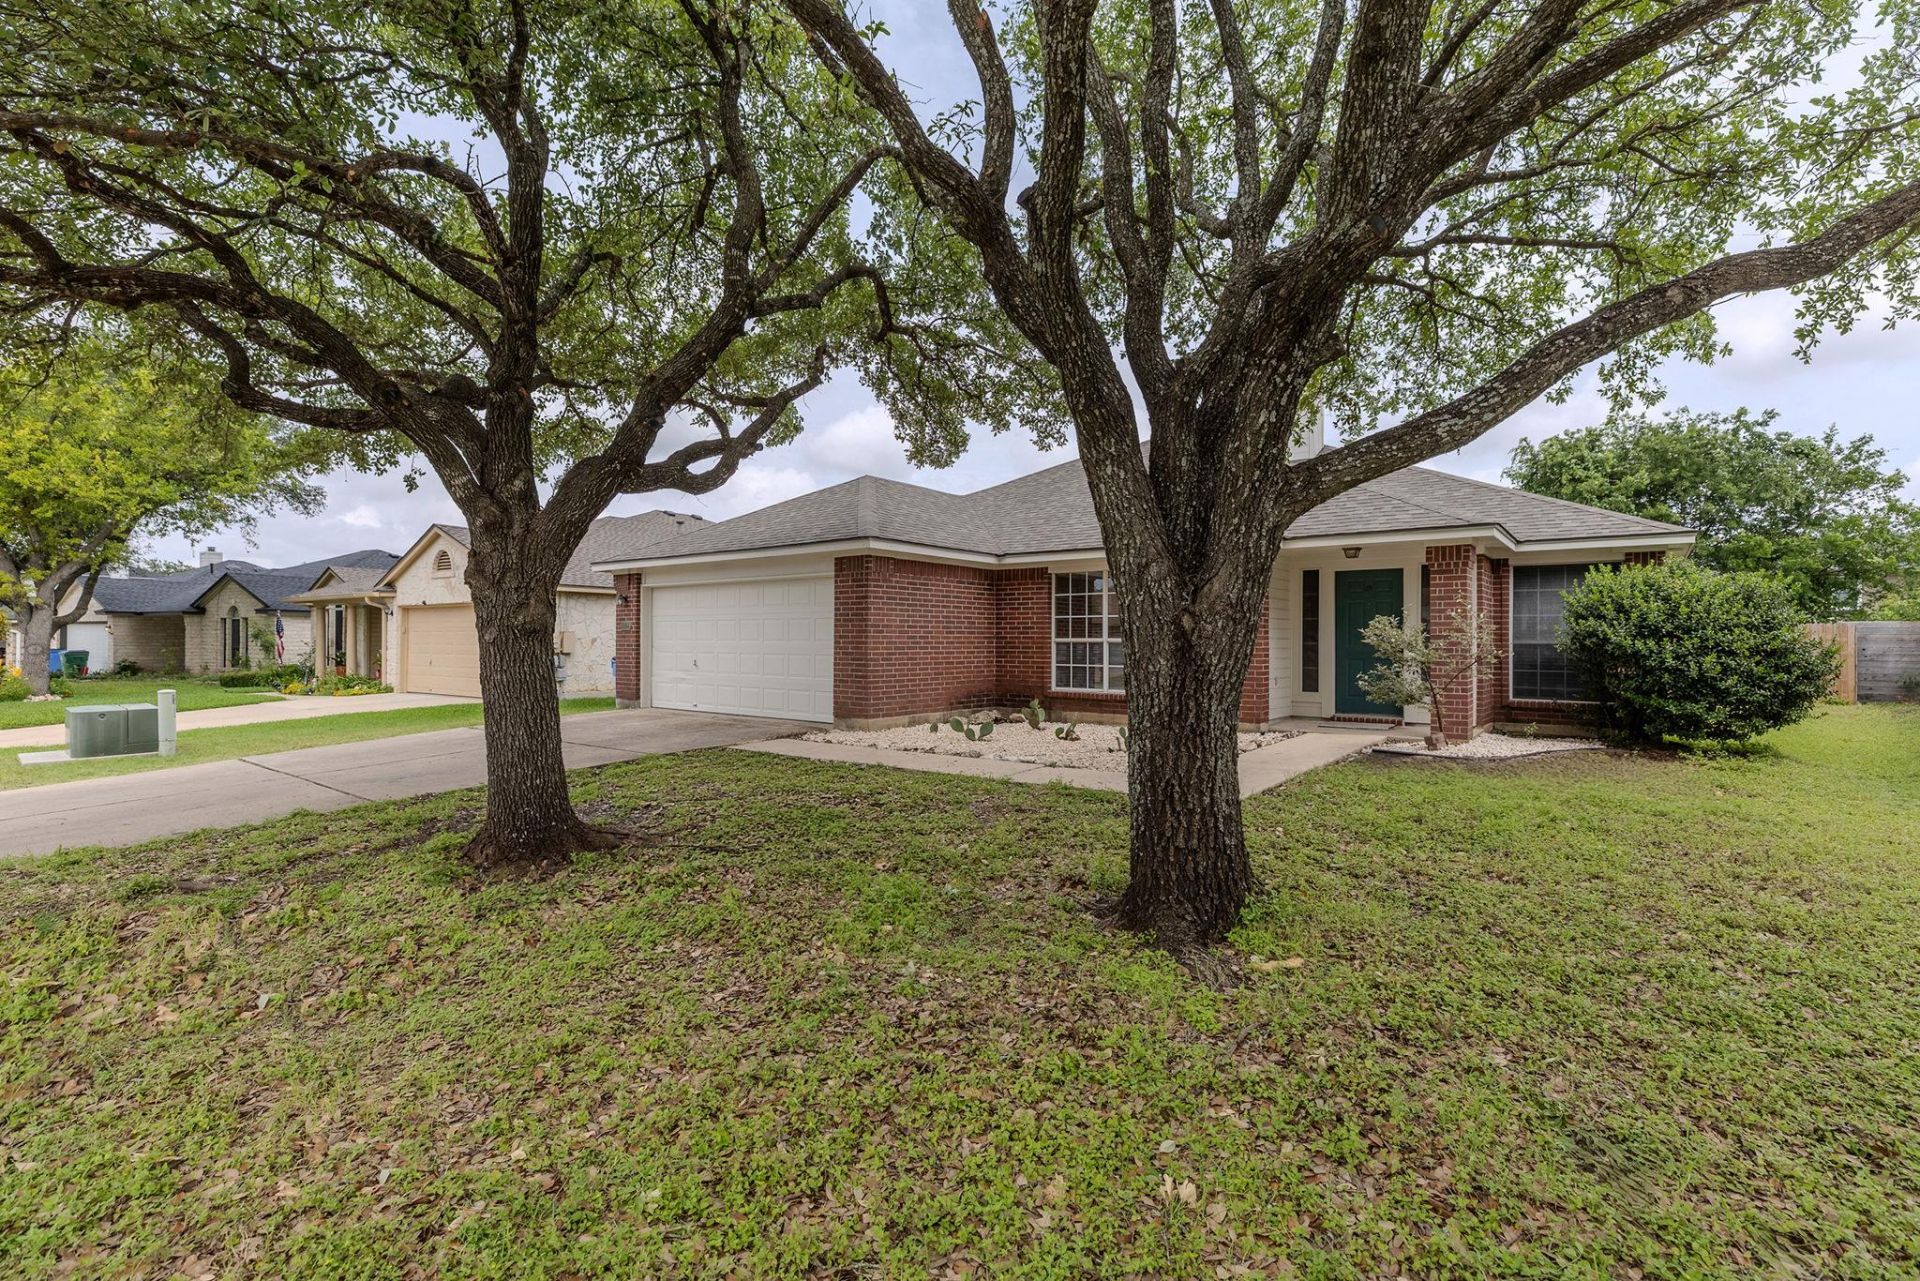
This beautiful, single-story home features the popular Davenport floor plan in the desirable Willow Run subdivision. The thoughtfully designed layout includes three bedrooms, a large dedicated office, two fully renovated bathrooms, and a two-car garage. A brand-new roof installed in 2024 offers peace of mind. At the heart of the home, a spacious kitchen boasts a center island and granite countertops, seamlessly opening to the dining area and family room. Natural light pours into the expansive living room, study, and primary bedroom. Outside, enjoy a private, fenced backyard complete with a covered patio and a built-in sprinkler system. Residents can embrace an active community lifestyle with access to walking trails, parks, and a neighborhood pool, all while enjoying convenient transit via nearby MoPac, SH-45, and I-35.
Property Features
Property Type: Residential - Single Family
Cooling: Central Air
Fireplaces: 1
Garage: 2 car attached
Heating: Central, Natural Gas
Lot Size: 0.18 Acres
Roof Type: Composition
Stories: 1.0
Taxes: $7,700
Year Built: 1998
Amenities
High Ceilings
Primary Bedroom on Main
No Interior Steps
Walk-In Closet(s)
Multiple Living Areas
Study/Home Office
Feature Descriptions
Appliances: Dishwasher, Disposal, Exhaust Fan, Free-Standing Range, Gas Water Heater
Area #: N
Community Features: Fitness Center, Playground, Pool, Tennis Court(s)
Days on Site: 49
Exterior: Brick Veneer, Masonry ??? Partial, Frame
Fencimg: Privacy, Wood
Fireplace: Family Room, Gas Log, Wood Burning
Flood Plain: No
Flooring: Carpet, Laminate, Tile
Lot: Level, Sprinkler - Automatic, Trees-Small (Under 20 Ft)
Lot Dimensions: See Survey
Parcel#: 02781815260000
Parking: Attached, Garage Door Opener, Garage Faces Front
Parking Notes: Attached, Garage Door Opener, Garage Faces Front
Patio/Porch: Covered, Patio
Security: yes
Security: Security System Owned, Smoke Detector(s)
Sewer: Municipal Utility District (MUD)
Utilities: Electricity Available, Natural Gas Available, Phone Connected, Underground Utilities
Water: Municipal Utility District (MUD)
Window: Window Treatments
Local Schools
High School: McNeil
Middle School: Deerpark
Elementary School: Joe Lee Johnson
School District: Round Rock ISD
Listed By / Shown By
Listed By
Agency Name: Horizon Realty
Agency Contact: (512) 342-1800
Shown By
Agency Title: Realty Capital City
Agency Phone: 512-744-4600

Estimate Your Payment
Estimated Payment
$ 1,847.42 per month $1,066.05 Principal & Interest $641.67 Property Tax $139.71 Homeowner's Insurance
15725 Cadoz Dr | MLS# 9306764
This single family home located at 15725 Cadoz Dr, Austin, TX 78728 is currently listed for sale with an asking price of $479,000. This property was built in 1998 and has 3 bedrooms and 2 full baths with 2046 sq. ft. Cadoz Dr is located in the Willow Run subdivision within the Round Rock ISD school district. Search Willow Run real estate on www.rmcapitalcity.com today.