
BEDS3
BATHS2 full 1 partial
SQUARE FEET1,683
MLS#6888930
STATUSActive
PROPERTY TYPERental - Single Family
SUBDIVISIONAnthem
SCHOOLHaysCONSISD
Property Description
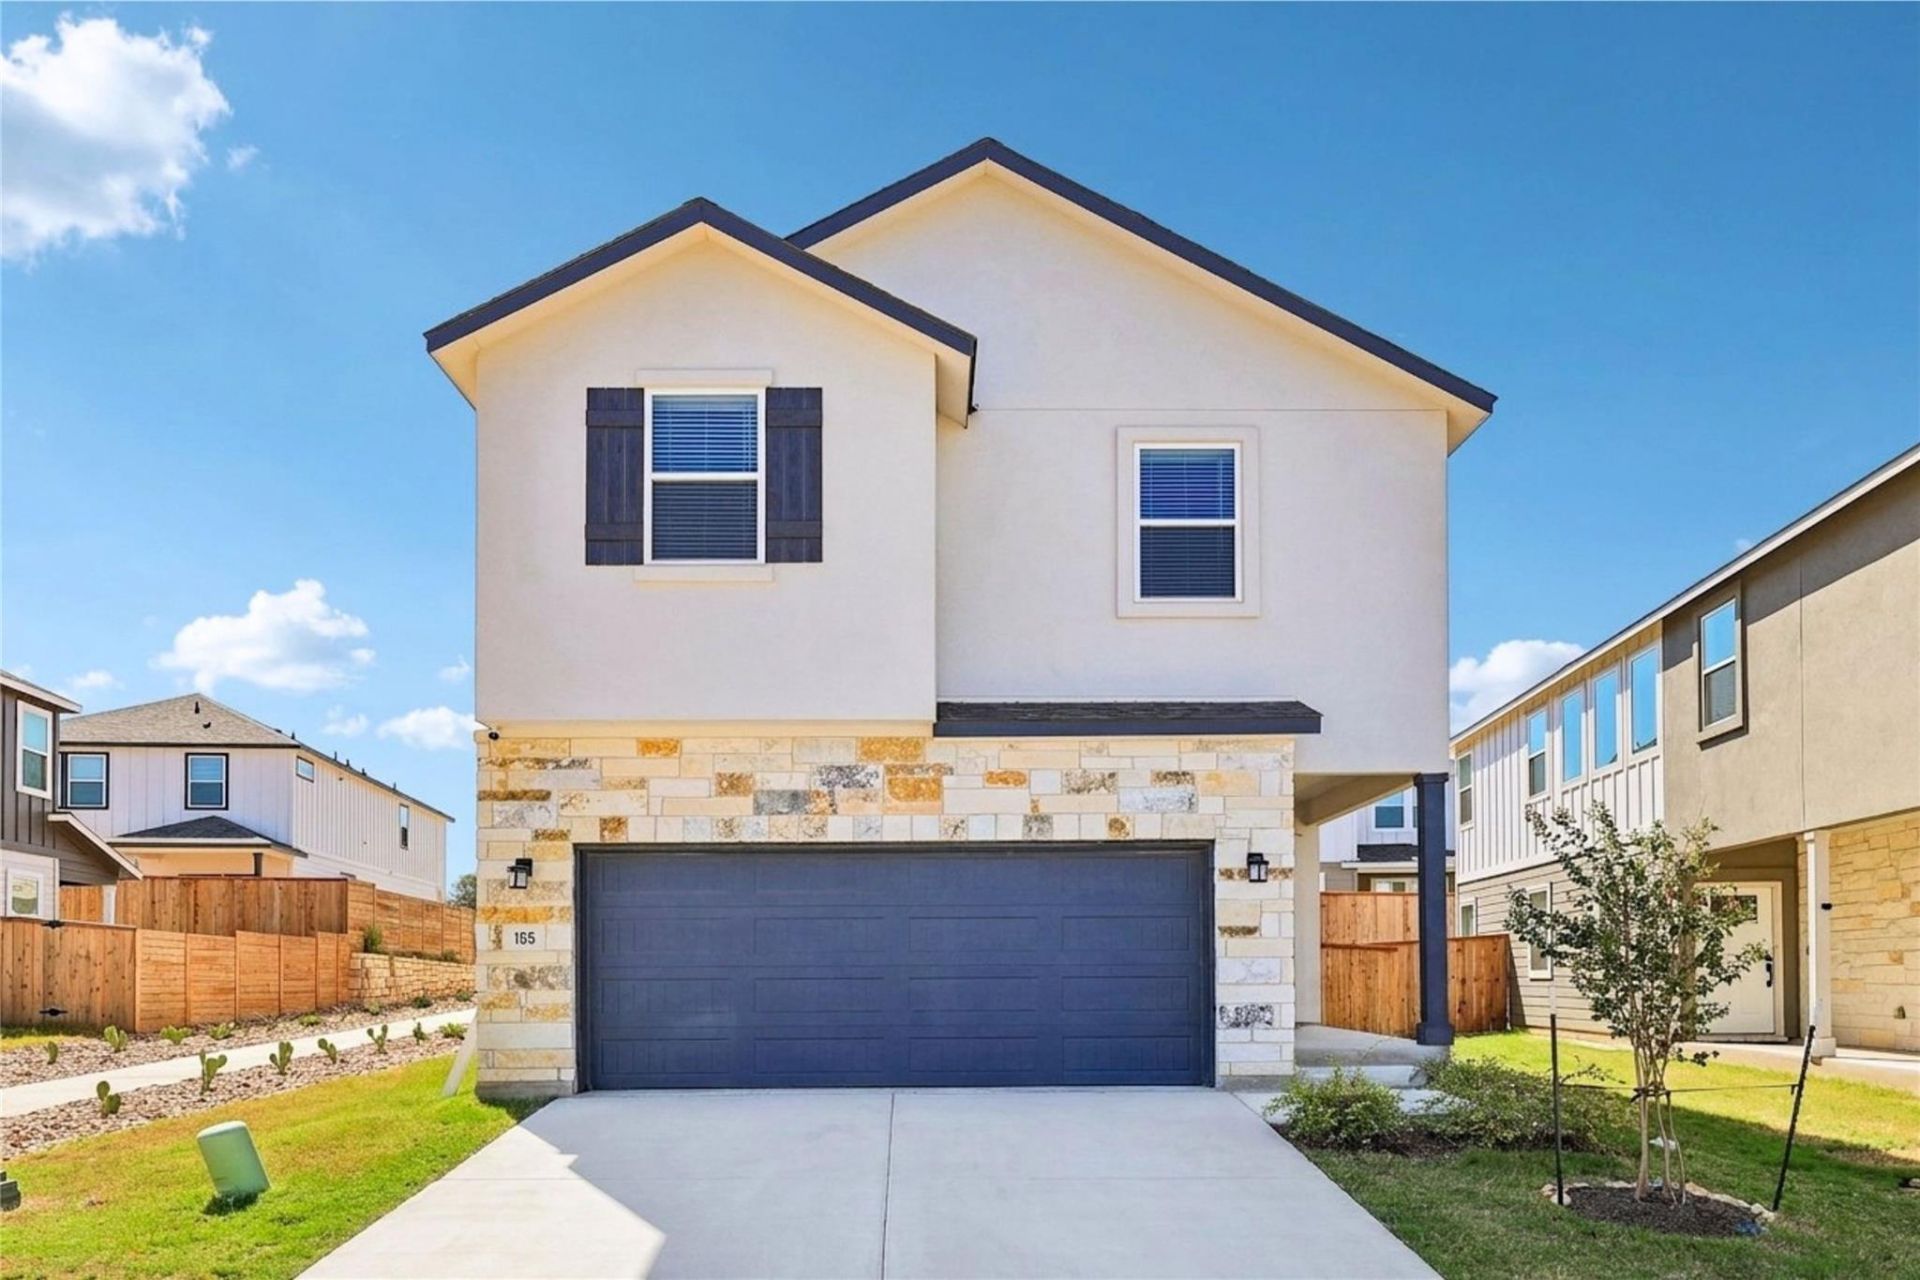
Refrigerator, washer and dryer included! Enjoy low-maintenance living in the highly sought-after Anthem community! This charming 2-story home offers 3 bedrooms, 2.5 bathrooms, and 1,594 square feet of thoughtfully designed living space. The well-appointed kitchen features stainless steel appliances and opens to the main living area, while a spacious laundry room includes a washer and dryer available for tenant use. Upstairs, you'll find a versatile flex space that's perfect for a home office, study area, or reading nook, along with two secondary bedrooms and a full bathroom. The primary suite offers a spacious walk-in closet and an en-suite bathroom with dual vanities and a large walk-in shower. The front yard is fully irrigated and professionally maintained, while the tastefully xeriscaped backyard with a covered patio means no mowing or lawn maintenance is required. Additional features include a 2-car garage and smart home technology that allows you to control the lights, door lock, garage door, and thermostats from your smartphone. Residents enjoy access to Anthem's outstanding community amenities, including a resort-style pool, pickleball court, community garden, and the brand-new Cullen Elementary School just a few blocks away. Conveniently located near shopping, dining, schools, and everyday conveniences, this home offers comfort, convenience, and easy living.
Property Features
Property Type: Rental - Single Family
Cooling: Central Air
Fenced: Yes
Garage: 2 car attached
Heating: Central
Lot Size: 0.08 Acres
Roof Type: Composition, Shingle
Stories: 2.0
Year Built: 2024
Amenities
Breakfast Bar
Ceiling Fan(s)
High Ceilings
Quartz Counters
Double Vanity
Entrance Foyer
Interior Steps
Kitchen Island
Open Floorplan
Pantry
Recessed Lighting
Smart Home
Smart Thermostat
Storage
Study/Home Office
Walk-In Closet(s)
Lighting
Private Yard
Feature Descriptions
Appliances: Dishwasher, Disposal, Dryer, Electric Cooktop, Electric Range, Ice Maker, Microwave, Electric Oven, Refrigerator, Stainless Steel Appliance(s), Washer
Area #: HH
Community Features: Cluster Mailbox, Common Grounds, Curbs, Park, Playground, Pool, Sidewalks, Sport Court(s)/Facility, Tennis Court(s)
Days on Site: 6
Exterior: HardiPlank Type, Stone, Stone Veneer, Stucco
Fencimg: Back Yard, Fenced, Wood
Flood Plain: No
Flooring: Carpet, Tile, Wood
Lot: Back Yard, Curbs, Few Trees, Front Yard, Landscaped, Xeriscape
Lot Dimensions: 40' X 85'
Parcel#: 1500580000077002
Parking: Attached, Driveway, Garage, Garage Door Opener, Garage Faces Front
Parking Notes: Attached, Driveway, Garage, Garage Door Opener, Garage
Patio/Porch: Covered, Front Porch, Patio, Rear Porch
Pets Allowed: Cats OK, Dogs OK, Number Limit
Security: Smoke Detector(s)
Sewer: Public Sewer
Special View Info: Neighborhood
Utilities: Electricity Available, Sewer Connected, Water Connected
Water: Municipal Utility District (MUD)
Window: Blinds, Screens
Local Schools
High School: Jack C Hays
Middle School: R C Barton
Elementary School: Jim Cullen
School District: HaysCONSISD
Listed By / Shown By
Listed By
Agency Name: Keller Williams Realty
Agency Contact: allisontrickey@kw.com
Shown By
Agency Title: Realty Capital City
Agency Phone: 512-744-4600

155 Sycamore Pines Ln | MLS# 6888930
This property located at 155 Sycamore Pines Ln, Kyle, TX 78640 is currently listed for rent with an asking price of $2,200 / Monthly. Sycamore Pines Ln is located within the HaysCONSISD school district. Search Kyle real estate on www.rmcapitalcity.com today.