
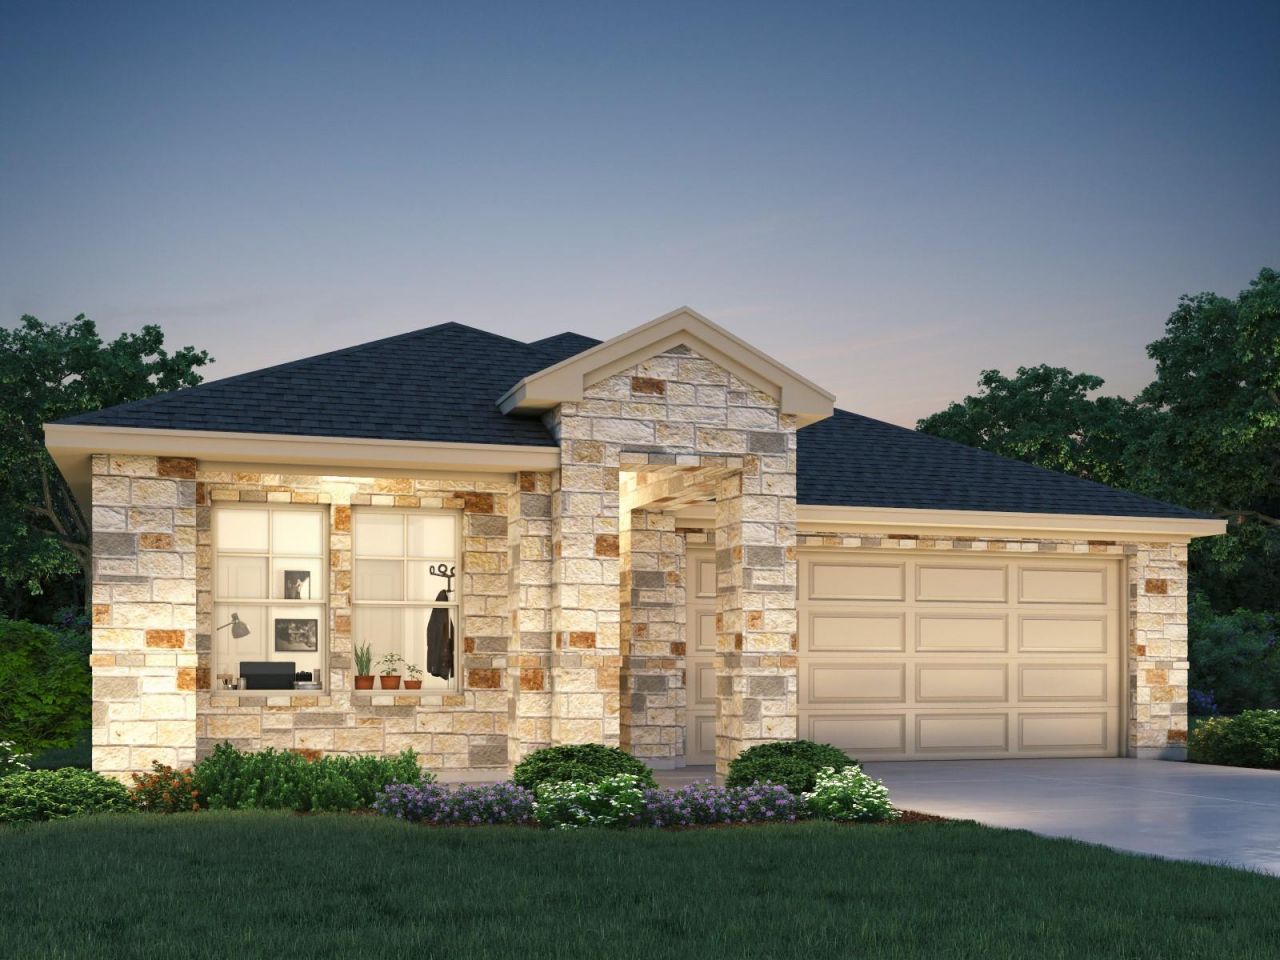
BEDS3
BATHS
MLS#7844100
STATUSActive
PROPERTY TYPEResidential - Single Family
SUBDIVISIONBig Sky Ranch
SCHOOLDripping Springs ISD
Property Description
Brand new, energy-efficient home available by Jun 2026! Prepare dinner at the convenient kitchen island without missing conversation in the adjacent family room. Slate cabinets with marble-look white quartz countertops, cool brown laminate flooring, and multi-tone taupe carpet in our Finesse package. Starting from the low $400s, The Reserve Collection in Big Sky Ranch is located in the heart of Dripping Springs and offers seven single and two-story traditional floorplans ranging from 1,477 to 2,812 sq. ft. Look forward to 48 acres of parkland, a 3.1-acre amenity center with a pool, splash pad and playground, plus trails with connectivity to the adjacent Founders Memorial Park. Kids will love the award-winning Dripping Spring ISD. Each of our homes is built with innovative, energy-efficient features designed to help you enjoy more savings, better health, real comfort and peace of mind.
Property Features
Property Type: Residential - Single Family
Cooling: Central Air
Garage: 2
Heating: Electric
Roof Type: Composition
Stories: 1.0
Taxes: $7,745
Amenities
Ceiling Fan(s)
High Ceilings
Double Vanity
Electric Dryer Hookup
Kitchen Island
Low Flow Plumbing Fixtures
Open Floorplan
Pantry
Recessed Lighting
Walk-In Closet(s)
Lighting
Pest Tubes in Walls
Private Yard
Feature Descriptions
Appliances: Disposal, ENERGY STAR Qualified Appliances, Exhaust Fan, Gas Range, Microwave, Plumbed For Ice Maker, Stainless Steel Appliance(s), Tankless Water Heater
Area #: HD
Community Features: Common Grounds, Picnic Area, Sidewalks
Days on Site: 21
Exterior: HardiPlank Type, Spray Foam Insulation, Masonry ???
Flood Plain: No
Flooring: Vinyl, Wood
HOA Fee: $45/ Monthly
Laundry: Electric Dryer Hookup
Lot: Back Yard, Sprinkler - Automatic, Trees-Small (Under 20 Ft)
Parcel#: R187904
Parking: Driveway, Garage, Garage Faces Front
Parking Notes: Driveway, Garage, Garage Faces Front
Patio/Porch: Rear Porch
Restrictions: See Remarks
Security: Carbon Monoxide Detector(s), Smoke Detector(s)
Sewer: Public Sewer
Special View Info: Pool
Utilities: Natural Gas Connected, Sewer Connected, Water Connected
Water: Public
Window: Blinds, Double Pane Windows, ENERGY STAR Qualified Windows, Insulated Windows, Screens
Local Schools
High School: Dripping Springs
Middle School: Dripping Springs Middle
Elementary School: Dripping Springs
School District: Dripping Springs ISD
Listed By / Shown By
Listed By
Agency Name: Meritage Homes Realty
Agency Contact: (512) 629-4581
Shown By
Agency Title: Realty Capital City
Agency Phone: 512-744-4600

Estimate Your Payment
Estimated Payment
$ 1,692.61 per month $925.86 Principal & Interest $645.42 Property Tax $121.34 Homeowner's Insurance
154 Diablo Rim Ter | MLS# 7844100
This single family home located at 154 Diablo Rim Ter, Dripping Springs, TX 78620 is currently listed for sale with an asking price of $416,010. This property has 3 bedrooms. Diablo Rim Ter is located in the Big Sky Ranch subdivision within the Dripping Springs ISD school district. Search Big Sky Ranch real estate on www.rmcapitalcity.com today.