
BEDS4
BATHS2 full 1 partial
SQUARE FEET2,487
MLS#3585786
STATUSActive
PROPERTY TYPEResidential - Single Family
SUBDIVISIONSun Chase
SCHOOLDel Valle ISD
Property Description
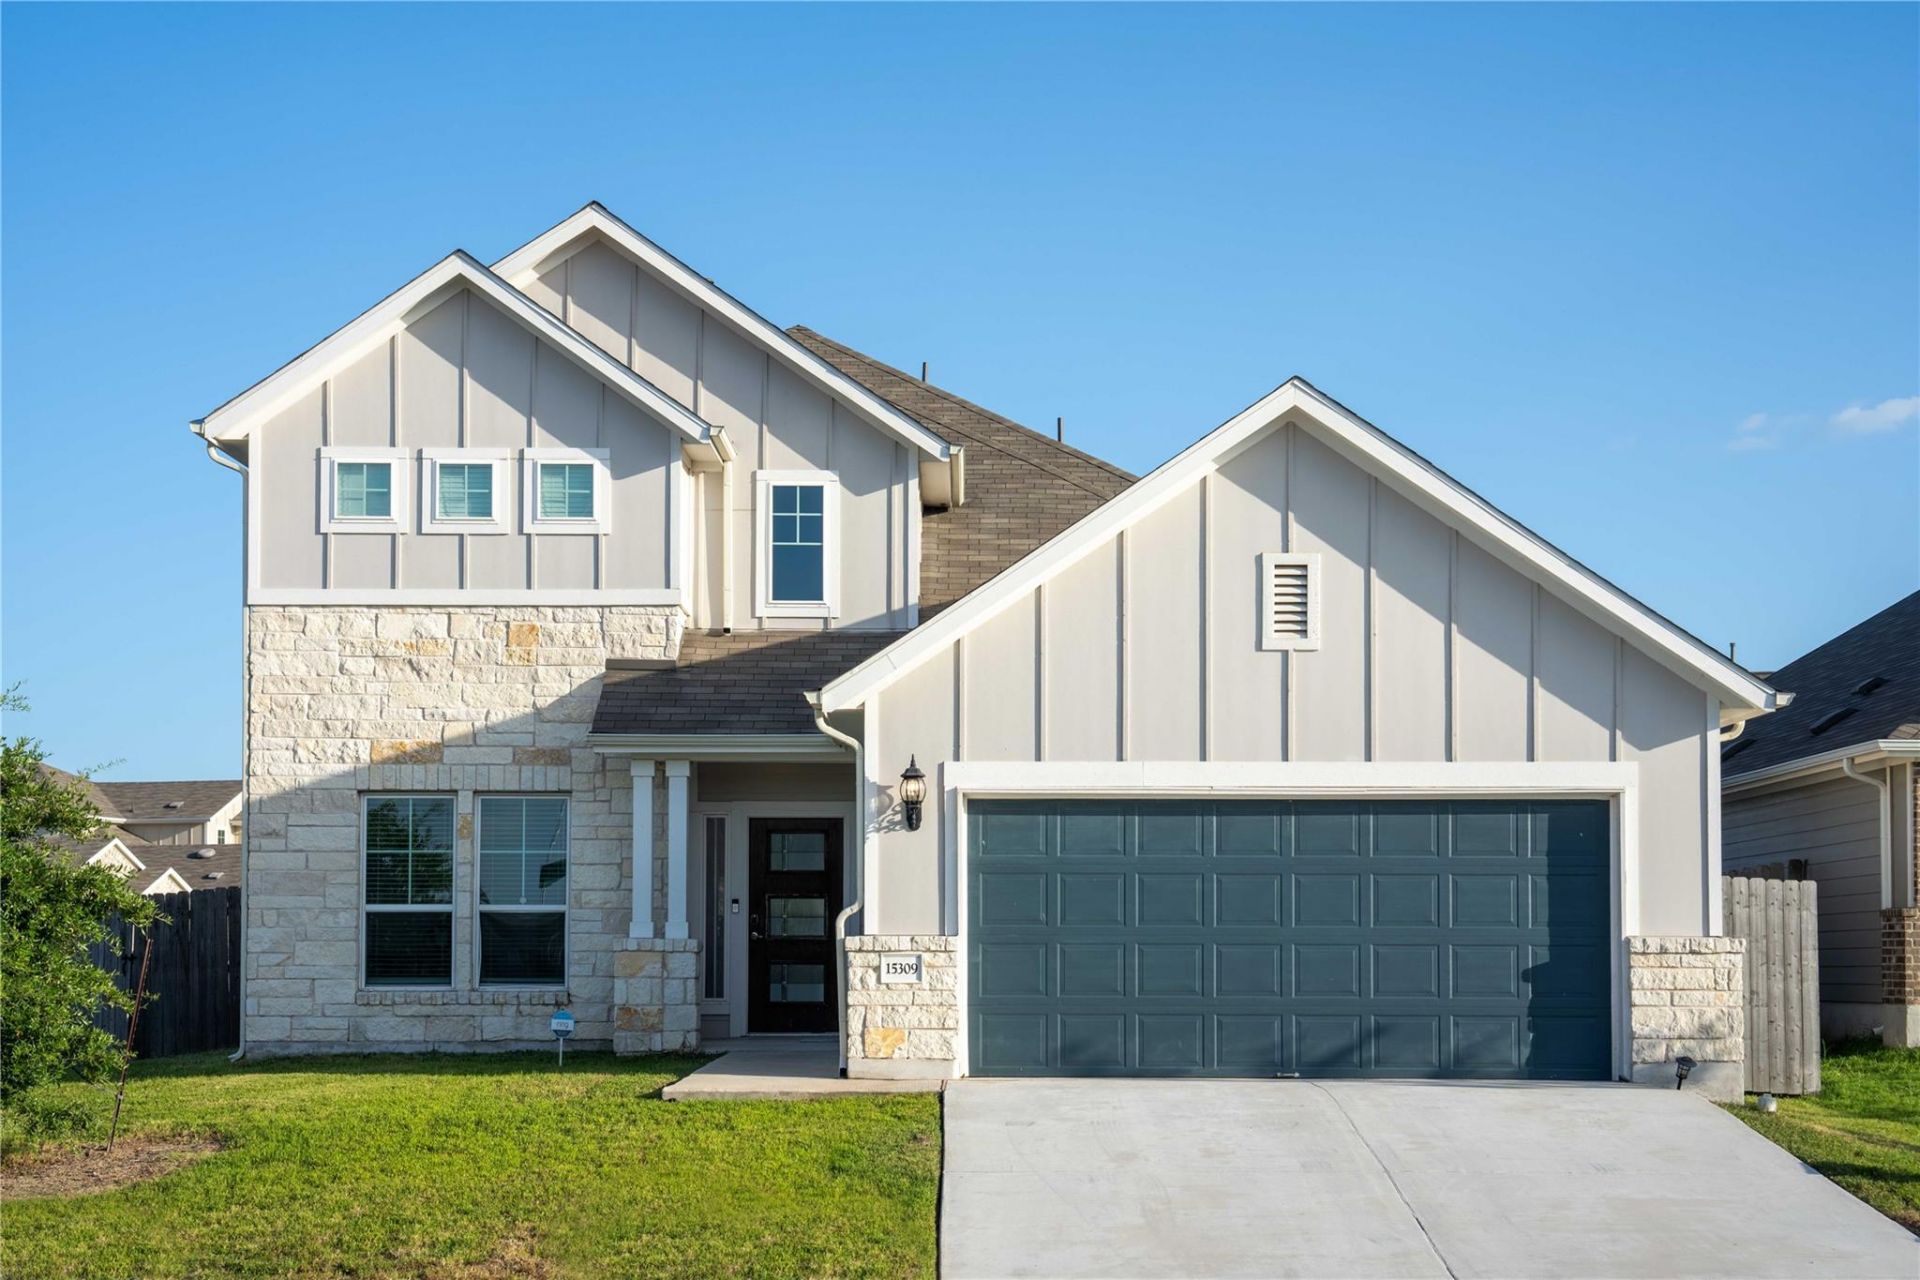
Discover unparalleled comfort and modern living in this captivating two-story residence, a true gem nestled in the vibrant community of Del Valle. This home offers a harmonious blend of spacious interiors and a generous outdoor environment, perfect for creating lasting memories. The property sits on an impressive 0.23-acre lot, providing a substantial backyard ideal for outdoor activities, gardening, or simply unwinding under the Texas sky. Located at 15309 Grenadine Bloom Cv, this address offers more than just a home; it presents a lifestyle in a growing neighborhood. Enjoy the convenience of a prime Del Valle location, offering easy access to local amenities and a sense of community that makes everyday living a pleasure. This residence is an exceptional opportunity to embrace a tranquil yet connected way of life. HOA included a swimming pool and a basketball play area.
Property Features
Property Type: Residential - Single Family
Cooling: Ceiling Fan(s), Central Air
Fenced: Yes
Garage: 2 car attached
Heating: Central
Lot Size: 0.23 Acres
Roof Type: Shingle
Stories: 2.0
Taxes: $10,841
Year Built: 2021
Amenities
Breakfast Bar
Built-in Features
Ceiling Fan(s)
High Ceilings
Vaulted Ceiling(s)
Stone Counters
Double Vanity
Eat-in Kitchen
Kitchen Island
Open Floorplan
Recessed Lighting
Soaking Tub
Storage
Walk-In Closet(s)
Lighting
No Exterior Steps
Private Yard
Feature Descriptions
Accessibility: Accessible Bedroom, Ceiling Track, Central Living Area, Accessible Closets, Common Area, Accessible Doors, Electronic Environmental Controls, Accessible Elevator Installed, Enhanced Accessibility, Accessible Entrance
Appliances: Cooktop, Dishwasher, Disposal, Dryer, Gas Cooktop, Gas Range, Ice Maker, Microwave, Oven, Gas Oven, Refrigerator, Stainless Steel Appliance(s), Washer, Washer/Dryer, Gas Water Heater
Area #: SE
Community Features: Fitness Center, High Speed Internet, Hot Tub Community, Media Center/Movie Theatre, Picnic Area, Playground, Sidewalks, Street Lights
Days on Site: 1
Exterior: Block, Concrete, Frame, Glass, Cement Siding, Wood Sidi
Fencimg: Back Yard, Fenced, Wood
Flood Plain: No
Flooring: Carpet, Concrete, Tile, Vinyl, Wood
HOA Fee: $60/ Monthly
Hot Tub: Yes
Lot: Back Yard, Corner Lot, Front Yard, Landscaped, Private, Steep Slope, Trees-Moderate, Trees-Small (Under 20 Ft)
Parcel#: 03384903060000
Parking: Additional Parking, Attached, Detached, Driveway, Garage, Garage Door Opener, Off Street
Parking Notes: Additional Parking, Attached, Detached, Driveway, Gara
Patio/Porch: Covered, Enclosed, Patio, Porch
Security: Carbon Monoxide Detector(s), Fire Alarm
Sewer: Public Sewer
Special View Info: Neighborhood
Utilities: Cable Available, Electricity Available, Internet-Cable, Internet-Fiber, Natural Gas Available, Phone Available, Sewer Connected, Underground Utilities, Water Connected
Water: Public
Window: Skylight(s), Tinted Windows, Vinyl Windows
Local Schools
High School: Del Valle
Middle School: Del Valle
Elementary School: Popham
School District: Del Valle ISD
Listed By / Shown By
Listed By
Agency Name: Allegiant Realty
Agency Phone: (512) 954-8548
Shown By
Agency Title: Realty Capital City
Agency Phone: 512-744-4600

Estimate Your Payment
Estimated Payment
$ 1,859.97 per month $845.72 Principal & Interest $903.42 Property Tax $110.83 Homeowner's Insurance
15309 Grenadine Bloom Cv | MLS# 3585786
This single family home located at 15309 Grenadine Bloom Cv, Del Valle, TX 78617 is currently listed for sale with an asking price of $380,000. This property was built in 2021 and has 4 bedrooms and 2 full and 1 partial baths with 2487 sq. ft. Grenadine Bloom Cv is located in the Sun Chase subdivision within the Del Valle ISD school district. Search Sun Chase real estate on www.rmcapitalcity.com today.