
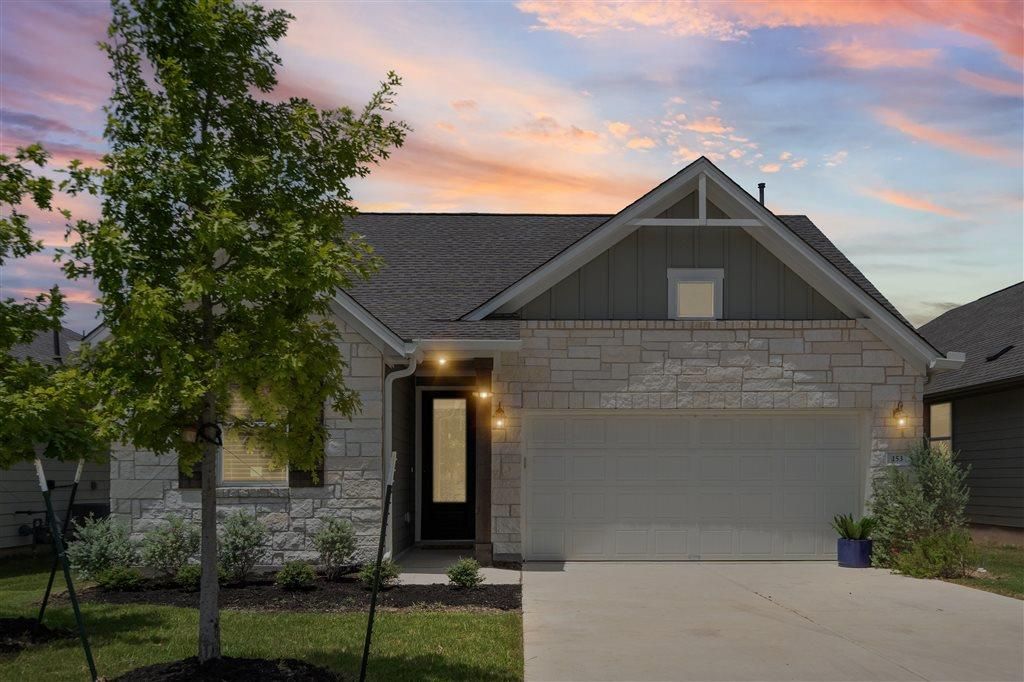
BEDS4
BATHS2 full
SQUARE FEET1,756
MLS#1881265
STATUSActive
PROPERTY TYPEResidential - Single Family
SUBDIVISIONCannon Ranch
SCHOOLDripping Springs ISD
Property Description
Welcome home to this beautifully maintained single-story residence in the heart of Dripping Springs! Offering 4 bedrooms, 2 bathrooms, and a bright, open-concept layout, this home combines modern finishes with comfortable everyday living. The spacious kitchen is the heart of the home, featuring crisp white cabinetry, quartz countertops, stainless steel appliances, a gas cooktop, beautiful tile backsplash, and an oversized island thats perfect for gathering with family and friends. The kitchen flows seamlessly into the dining and living areas, creating an ideal space for entertaining. The private primary suite offers a relaxing retreat with a spa-inspired ensuite featuring dual vanities, a soaking tub, separate walk-in shower, and generous walk-in closet. Three additional bedrooms provide flexibility for guests, a home office, or growing families. Enjoy easy, low-maintenance living with durable flooring throughout the main living spaces, abundant natural light, and a functional floor plan designed for todays lifestyle. Located in desirable Dripping Springs, youll enjoy the charm of the Texas Hill Country while being just minutes from shopping, dining, parks, and top-rated Dripping Springs ISD schools.
Property Features
Property Type: Residential - Single Family
Cooling: Ceiling Fan(s), Central Air
Garage: 2
Heating: Central
Lot Size: 0.12 Acres
Roof Type: Composition
Stories: 1.0
Taxes: $6,460
Year Built: 2024
Amenities
Ceiling Fan(s)
Stone Counters
Double Vanity
Eat-in Kitchen
Kitchen Island
No Interior Steps
Open Floorplan
Pantry
Primary Bedroom on Main
Recessed Lighting
Soaking Tub
Walk-In Closet(s)
Gutters Partial
Private Yard
Feature Descriptions
Appliances: Dishwasher, Gas Range, Microwave, Oven, RNGHD, Stainless Steel Appliance(s)
Area #: HD
Community Features: Cluster Mailbox, Common Grounds, Curbs, High Speed Internet, Sidewalks, Street Lights
Days on Site: 5
Exterior: Wood Siding, Stone
Fencimg: Back Yard, Stone, Wood
Flood Plain: No
Flooring: Carpet, Tile, Vinyl
HOA Fee: $45/ Monthly
Lot: Curbs, Few Trees, Front Yard, Interior Lot, Level, Public Maintained Road, Sprinkler - Automatic, Sprinklers In Front, Sprinkler - In-ground
Parcel#: 1112020001000064
Parking: Garage
Parking Notes: Garage
Patio/Porch: Covered, Patio, Porch
Restrictions: Deed Restrictions
Sewer: Public Sewer
Special View Info: Neighborhood
Utilities: Cable Available, Electricity Available, Electricity Connected, Natural Gas Available, Natural Gas Connected, Sewer Available, Sewer Connected, Underground Utilities, Water Available, Water Connected
Water: Public
Window: Blinds
Local Schools
High School: Dripping Springs
Middle School: Dripping Springs Middle
Elementary School: Dripping Springs
School District: Dripping Springs ISD
Listed By / Shown By
Listed By
Agency Name: Womack Real Estate LLC
Agency Contact: (512) 567-8876
Shown By
Agency Title: Realty Capital City
Agency Phone: 512-744-4600

Estimate Your Payment
Estimated Payment
$ 1,595.57 per month $934.74 Principal & Interest $538.33 Property Tax $122.50 Homeowner's Insurance
153 Wrangell Way | MLS# 1881265
This single family home located at 153 Wrangell Way, Dripping Springs, TX 78620 is currently listed for sale with an asking price of $420,000. This property was built in 2024 and has 4 bedrooms and 2 full baths with 1756 sq. ft. Wrangell Way is located in the Cannon Ranch subdivision within the Dripping Springs ISD school district. Search Cannon Ranch real estate on www.rmcapitalcity.com today.