
BEDS3
BATHS3 full 1 partial
SQUARE FEET2,802
MLS#1514684
STATUSActive
PROPERTY TYPERental - Condominium
SUBDIVISIONVillas Lost Canyon Condo
SCHOOLAustin ISD
Property Description
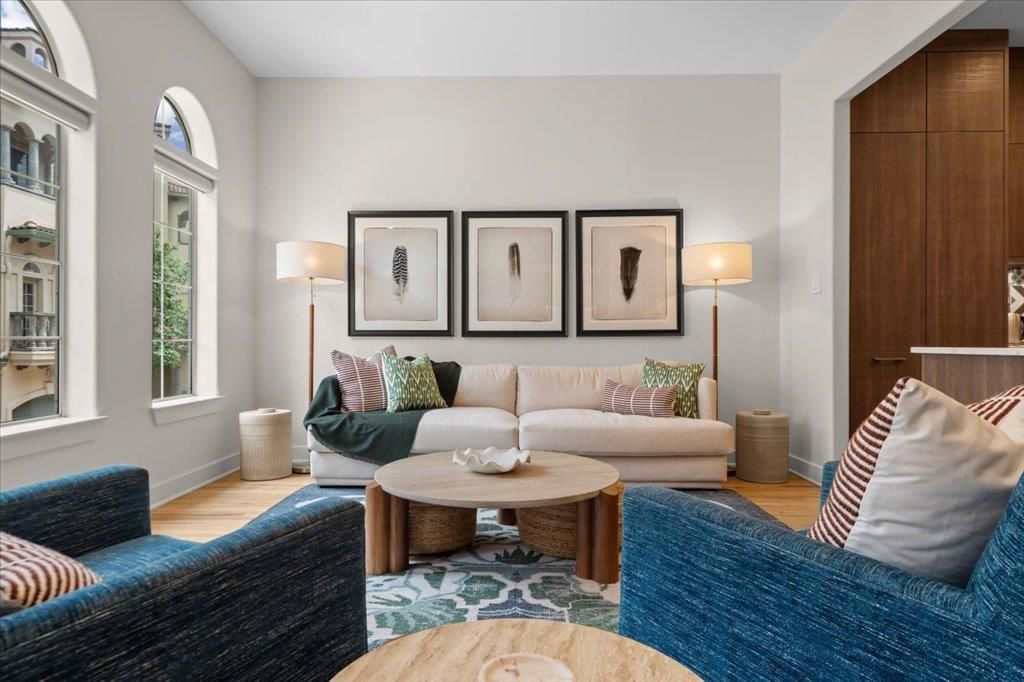
FULLY FURNISHED AND ALL UTILITIES INCLUDEDLuxury Condo in the Heart of ZilkerEnjoy Austin living in this spacious 3-bedroom, 3.5-bath condo at 1529 Barton Springs Rd #27, located in the desirable Villas of Lost Canyon community.This fully furnished, multi-level home features generous living spaces, great natural light, a well-appointed kitchen, in-unit laundry, and an attached 2-car garage.Located in the heart of 78704, the property is just minutes from Zilker Park, Barton Springs, Lady Bird Lake, downtown Austin, restaurants, trails, and entertainment.All utilities are included, making this home move-in ready and convenient for comfortable city living.All CHL Property Management residents are enrolled in our Resident Benefits Package (RBP) for $49.99/month, which includes liability insurance, air filter delivery, move-in concierge, on-demand pest control, a resident rewards program, and more. Full details provided upon application.
Property Features
Property Type: Rental - Condominium
Cooling: Ceiling Fan(s), Central Air, Electric
Fireplaces: 1
Garage: 2 car attached
Heating: Central
Lot Size: 0.11 Acres
Roof Type: Spanish Tile
Stories: 3.0
Year Built: 2003
Amenities
Bookcases
Breakfast Bar
Built-in Features
Ceiling Fan(s)
Coffered Ceiling(s)
High Ceilings
Quartz Counters
Gas Dryer Hookup
Eat-in Kitchen
Entrance Foyer
In-Law Floorplan
Interior Steps
Kitchen Island
Multiple Dining Areas
Multiple Living Areas
Smart Thermostat
Soaking Tub
Storage
Walk-In Closet(s)
Washer Hookup
Balcony
Gas Grill
Outdoor Grill
Private Entrance
Feature Descriptions
Accessibility: Adaptable For Elevator, Central Living Area, Accessible Closets, Accessible Full Bath
Appliances: Built-In Gas Oven, Built-In Gas Range, Built-In Refrigerator, Dishwasher, Disposal, Exhaust Fan, Gas Cooktop, Gas Range, Microwave, Gas Oven, Refrigerator, Stainless Steel Appliance(s), Vented Exhaust Fan, Wine Refrigerator
Area #: 7
Community Features: Cluster Mailbox, Common Grounds, Controlled Access, Dog Park, Fitness Center, Google Fiber, High Speed Internet, Lock and Leave, Nest Thermostat, Pet Amenities, Underground Utilities
Days on Site: 29
Exterior: Masonry ??? All Sides, Stucco
Fencimg: Back Yard, Partial, Privacy, Wrought Iron
Fireplace: Gas Log, Living Room
Flood Plain: See Remarks
Flooring: Carpet, Tile, Wood
Laundry: Gas Dryer Hookup, Washer Hookup
Lot: Interior Lot, Private, Private Maintained Road, Trees-Moderate
Parcel#: 01030308090000
Parking: Additional Parking, Attached, Door-Multi, Enclosed, Garage, Garage Door Opener, Garage Faces Front, Private, Secured
Parking Notes: Additional Parking, Attached, Door-Multi, Enclosed, Ga
Patio/Porch: Covered, Rear Porch, Screened
Security: Closed Circuit Camera(s), Smoke Detector(s)
Sewer: Public Sewer
Special View Info: Skyline, Trees/Woods
Units: 31
Utilities: Electricity Connected, Internet-Cable, Natural Gas Connected, Sewer Connected, Underground Utilities, Water Connected
Water: Public
Window: Screens, Skylight(s), Window Coverings, Window Treatments
Local Schools
High School: Austin
Middle School: O Henry
Elementary School: Zilker
School District: Austin ISD
Listed By / Shown By
Listed By
Agency Name: CHL Management LLC
Agency Contact: (512) 963-4092
Shown By
Agency Title: Realty Capital City
Agency Phone: 512-744-4600

1529 Barton Springs Rd, Unit 27 | MLS# 1514684
This property located at 1529 Barton Springs Rd, Unit 27, Austin, TX 78704 is currently listed for rent with an asking price of $7,490 / Monthly. Barton Springs Rd, Unit 27 is located within the Austin ISD school district. Search Austin real estate on www.rmcapitalcity.com today.