
BEDS4
BATHS3 full
SQUARE FEET2,396
MLS#5494890
STATUSActive
PROPERTY TYPEResidential - Single Family
SUBDIVISIONTrinity Ranch
SCHOOLElgin ISD
Property Description
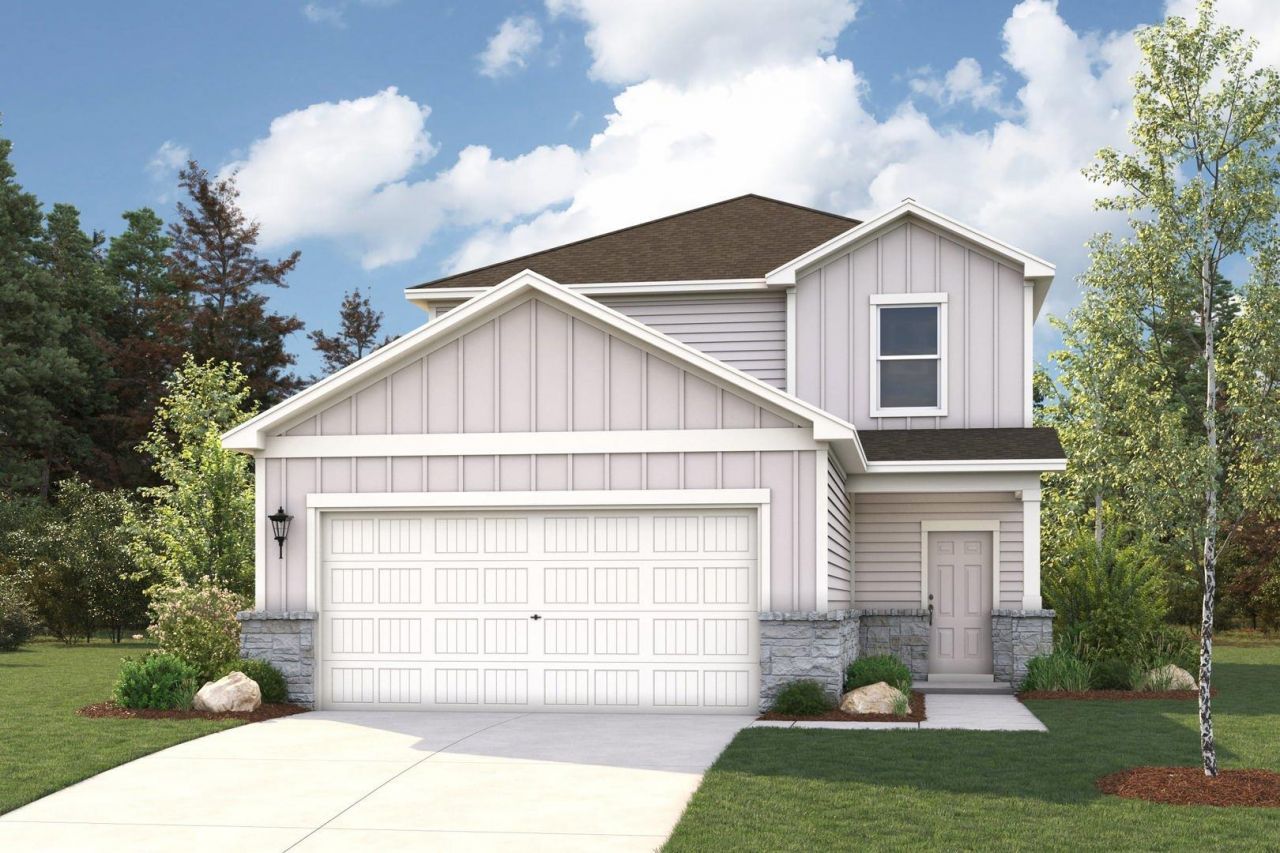
MLS# 5494890 - Built by Century Communities - Oct 2026 completion! ~ The beautiful Birch plan offers a spacious, stylish layout on the main floor, with seamless transitions between the great room, dining area, and kitchen, complete with a walk-in pantry and a center island. Youll also find a convenient bedroom with a walk-in closet and full bath on this level, as well as a mudroom with a linen closet. The secluded primary suite sits upstairs, showcasing a walk-in closet and a private bath. Two additional bedrooms?each with a walk-in closet?and a versatile loft space round out this cant-miss plan.
Property Features
Property Type: Residential - Single Family
Cooling: Central Air
Garage: 2 car attached
Heating: Central, Exhaust Fan
Lot Size: 0.11 Acres
Roof Type: Composition, Shingle
Stories: 2.0
Taxes: $0
Year Built: 2026
Amenities
Electric Dryer Hookup
Kitchen Island
Low Flow Plumbing Fixtures
Open Floorplan
Pantry
Lighting
Private Yard
Feature Descriptions
Appliances: Dishwasher, Disposal, Exhaust Fan, Gas Cooktop, Gas Range, Microwave, Free-Standing Gas Oven, Stainless Steel Appliance(s), Vented Exhaust Fan, Gas Water Heater
Area #: EL
Community Features: Cluster Mailbox, Common Grounds, Courtyard, Curbs, High Speed Internet, Park, Picnic Area, Planned Social Activities, Playground, Sidewalks, Sport Court(s)/Facility, Street Lights, Tennis Court(s), Underground Utilities
Exterior: Frame, HardiPlank Type, Blown-In Insulation, Stone Ve
Fencimg: Back Yard, Gate, Privacy, Wood
Flood Plain: No
Flooring: Carpet, Vinyl
HOA Fee: $625/ Annually
Laundry: Electric Dryer Hookup
Lot: Back Yard, Curbs, Front Yard, Interior Lot, Level, Public Maintained Road
Parcel#: 8736681
Parking: Attached, Driveway, Garage, Garage Faces Front, Lighted, Private
Parking Notes: Attached, Driveway, Garage, Garage Faces Front, Lighte
Patio/Porch: Front Porch, Patio, Porch, Rear Porch
Restrictions: Building Size, Building Style, Covenant, Deed Restrictions
Security: Carbon Monoxide Detector(s), Smoke Detector(s)
Sewer: Public Sewer
Utilities: Cable Available, Electricity Available, Internet-Cable, Internet-Fiber, Natural Gas Available, Phone Available, Sewer Connected, Underground Utilities, Water Connected
Water: Public
Window: Double Pane Windows, Screens, Vinyl Windows
Local Schools
High School: Elgin
Middle School: Elgin
Elementary School: Elgin
School District: Elgin ISD
Listed By / Shown By
Listed By
Agency Name: HomesUSA.com
Agency Phone: (888) 872-6006
Shown By
Agency Title: Realty Capital City
Agency Phone: 512-744-4600

Estimate Your Payment
Estimated Payment
$ 852.81 per month $754.00 Principal & Interest $0.00 Property Tax (data not provided by mls) $98.81 Homeowner's Insurance
152 Hornet St | MLS# 5494890
This single family home located at 152 Hornet St, Elgin, TX 78621 is currently listed for sale with an asking price of $338,790. This property was built in 2026 and has 4 bedrooms and 3 full baths with 2396 sq. ft. Hornet St is located in the Trinity Ranch subdivision within the Elgin ISD school district. Search Trinity Ranch real estate on www.rmcapitalcity.com today.