
BEDS3
BATHS2 full
SQUARE FEET1,732
MLS#1505455
STATUSActive
PROPERTY TYPERental - Single Family
SUBDIVISIONCARDINAL HILLS
SCHOOLLake Travis ISD
Property Description
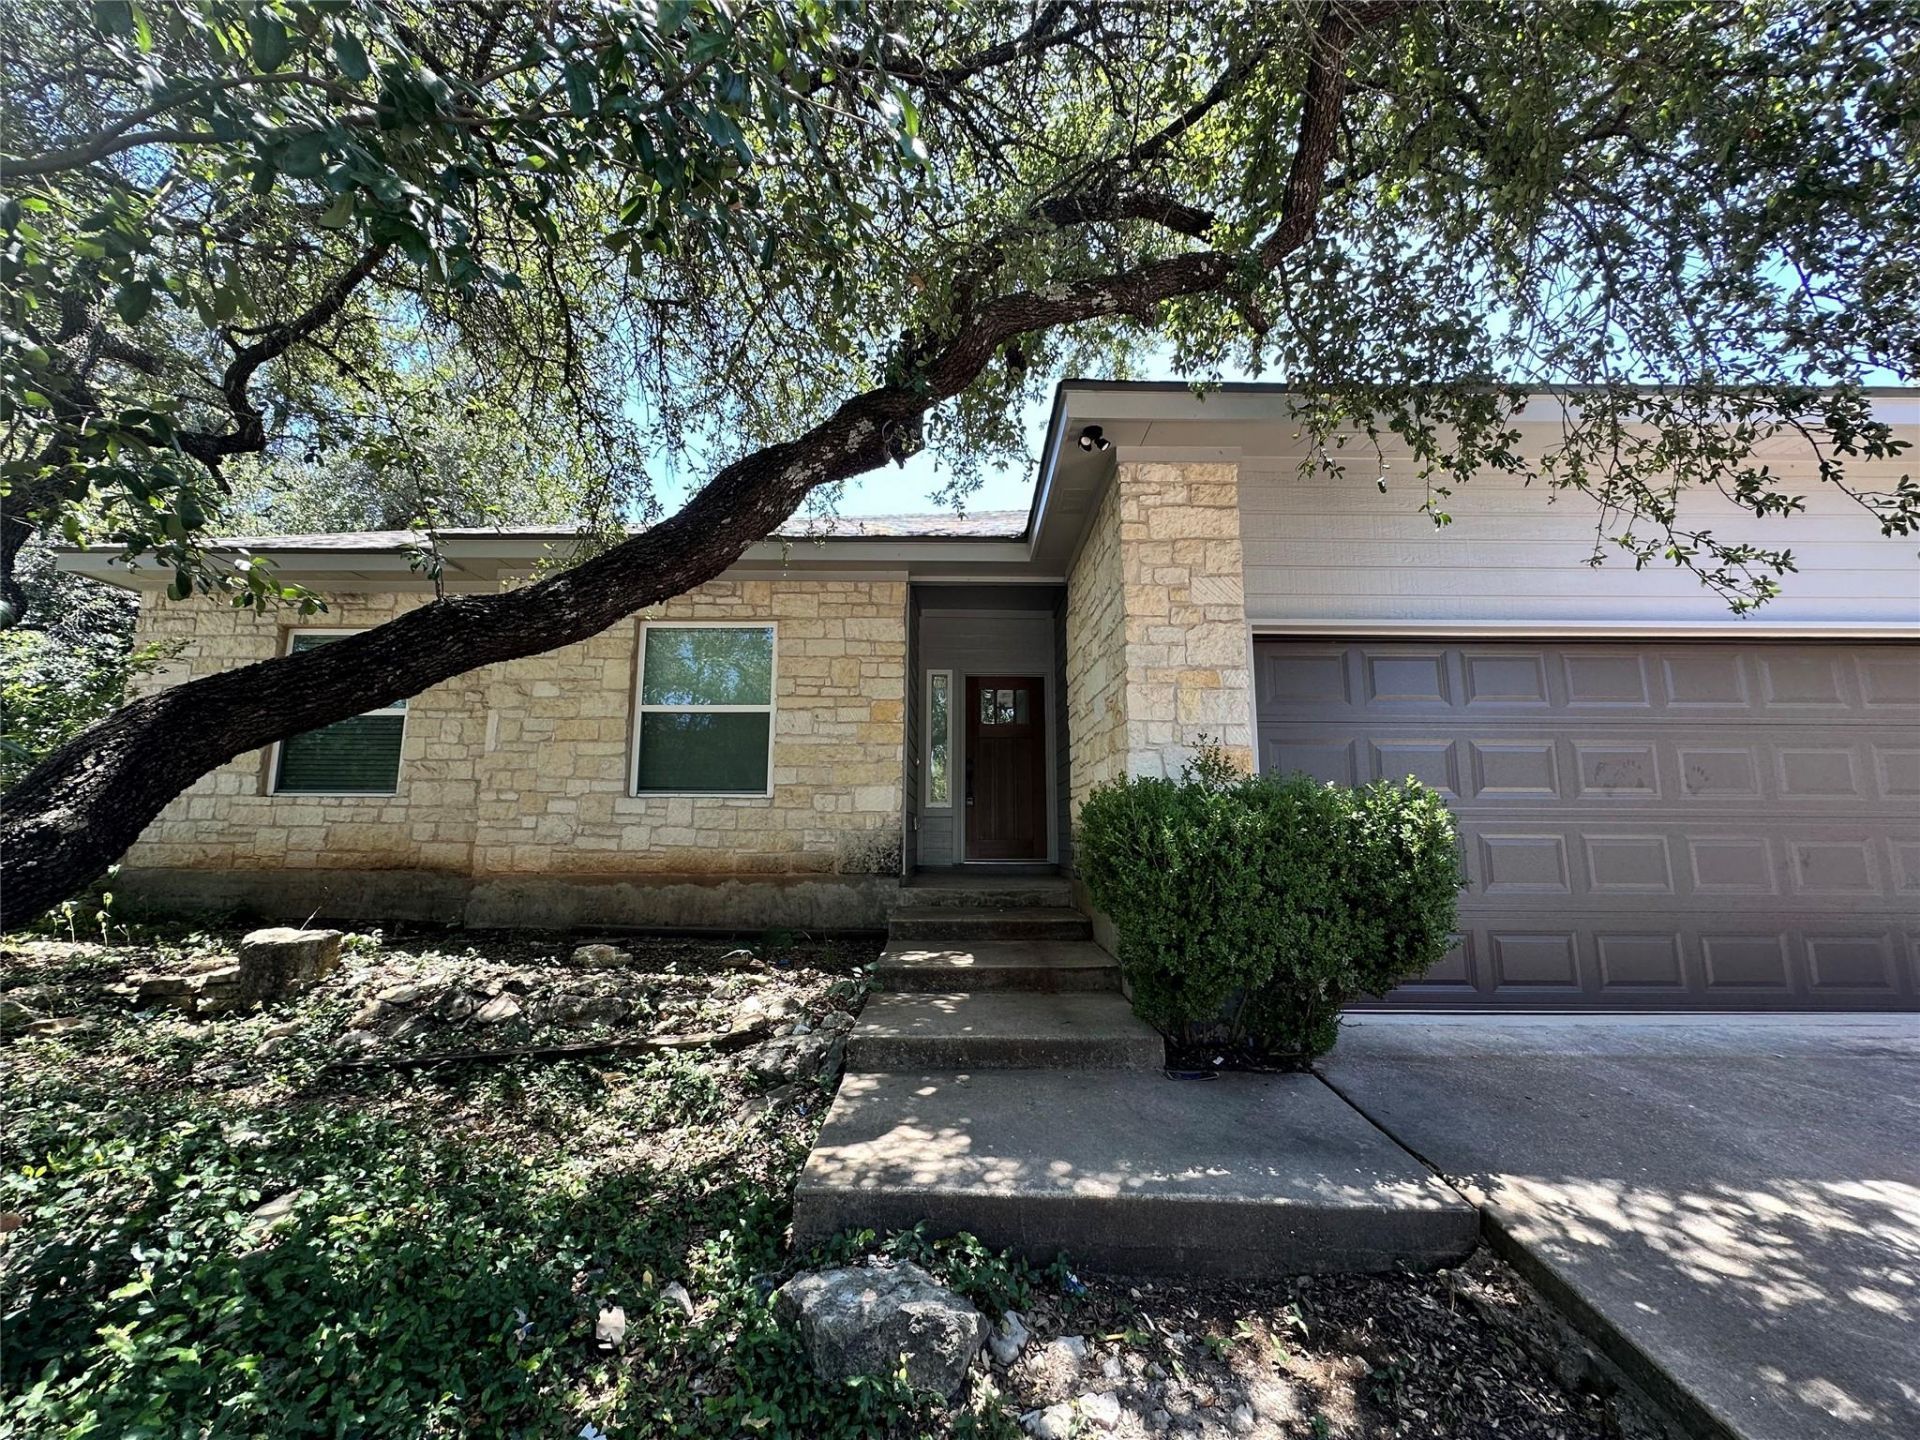
Beautifully renovated one-story, 3-bedroom, 2-bath home with a spacious backyard, nestled on a quiet street in the highly acclaimed Lake Travis ISD. Thoughtfully updated throughout, this move-in-ready home features new interior flooring, a completely remodeled kitchen with new cabinetry, countertops, backsplash, and stainless steel appliances, as well as fully renovated bathrooms with modern finishes. The open-concept floor plan is filled with natural light, creating a bright and inviting living space. The primary suite offers private access to the backyard and features a spa-like bathroom with double vanities, a separate shower, and soaking tub. Step outside to a large backyard shaded by mature oak trees, offering plenty of space to relax, entertain, or play. The refrigerator is included. Ideally located just minutes from Lake Travis, Baylor Scott & White Medical Center, and the Hill Country Galleria, with easy access to premier shopping, dining, and entertainment.
Property Features
Property Type: Rental - Single Family
Cooling: Central Air
Fireplaces: 1
Garage: 2 car attached
Heating: Central, Heat Pump
Lot Size: 0.28 Acres
Roof Type: Composition
Stories: 1.0
Year Built: 1996
Amenities
Coffered Ceiling(s)
In-Law Floorplan
Pantry
Primary Bedroom on Main
Walk-In Closet(s)
Feature Descriptions
Appliances: Dishwasher, Disposal, Free-Standing Range, Refrigerator, Electric Water Heater
Area #: LS
Days on Site: 1
Exterior: Frame, Masonry ??? Partial, Stone, Stone Veneer
Fencimg: Back Yard, Privacy, Wood
Fireplace: Family Room
Flood Plain: No
Flooring: Tile, Wood
Lot: Level, Public Maintained Road, Trees-Large (Over 40 Ft)
Parcel#: 01396607260000
Parking: Attached, Door-Single, Garage Faces Front
Parking Notes: Attached, Door-Single, Garage Faces Front
Patio/Porch: Covered, Patio
Pets Allowed: Cats OK, Dogs OK, Medium Dogs, Number Limit, Breed Restrictions, Negotiable
Security: Smoke Detector(s)
Sewer: Septic Tank
Utilities: Electricity Available, Phone Connected
Water: Municipal Utility District (MUD)
Window: Blinds, Window Treatments
Local Schools
High School: Lake Travis
Middle School: Hudson Bend
Elementary School: Lake Travis
School District: Lake Travis ISD
Listed By / Shown By
Listed By
Agency Name: Kuper Sotheby's Int'l Realty
Agency Contact: (512) 736-8763
Shown By
Agency Title: Realty Capital City
Agency Phone: 512-744-4600

15113 N Flamingo Dr | MLS# 1505455
This property located at 15113 N Flamingo Dr, Austin, TX 78734 is currently listed for rent with an asking price of $2,650 / Monthly. N Flamingo Dr is located within the Lake Travis ISD school district. Search Austin real estate on www.rmcapitalcity.com today.