
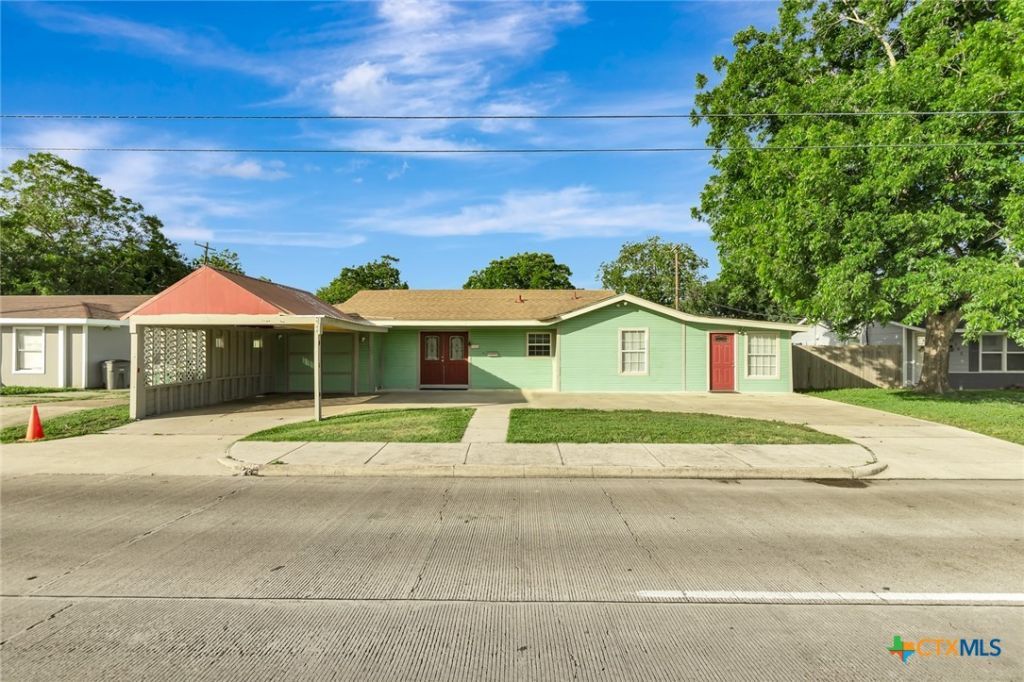
BEDS2
BATHS3 full
SQUARE FEET1,415
MLS#613884
STATUSActive
PROPERTY TYPEResidential - Single Family
SUBDIVISIONInwood Terrace
SCHOOLVictoria ISD
Property Description
Charming & Versatile 2BR/2BA Home with Efficiency Apartment! This property offers comfort, functionality, and added flexibility with an attached efficiency apartment?perfect for guests, extended family, rental income, or a private home office setup. The main home features an open and inviting layout with tile flooring throughout for easy maintenance and durability. The kitchen is designed for both everyday living and entertaining, complete with granite countertops, a center island, gas range, and ample cabinet space. Outside you will find a outdoor entertaining space with covered patio overlooking the backyard. Additional exterior features include two storage sheds for extra storage or workshop space, a 1-car garage, 1-car carport, and a circular driveway providing plenty of parking and convenient access. Whether youre looking for a primary residence with added income potential or a flexible property with room to spread out, this home offers a great combination of comfort and practicality.
Property Features
Property Type: Residential - Single Family
Cooling: Wall/Window Unit(s)
Garage: 1 car attached
Heating: Window Unit
Home Style: Traditional
Lot Size: 0.16 Acres
Roof Type: Composition, Shingle
Stories: 1.0
Year Built: 1954
Amenities
Ceiling Fan(s)
Multiple Closets
Vanity
Granite Counters
Kitchen Island
Kitchen/Dining Combo
Pantry
Covered Patio
Porch
Storage
Feature Descriptions
Appliances: Gas Range, Water Heater, Some Gas Appliances, Range
Body of Water: None
Community Features: None, Curbs, Sidewalks
Days on Site: 50
Exterior: Frame
Fencing: Back Yard, Privacy, Wood
Fireplace: None
Flooring: Tile
Laundry: In Garage
Lot Dimensions: 67 x 103
Parcel#: 51594
Parking: Attached Carport, Attached, Circular Driveway, Door-Single, Garage Faces Front, Garage
Parking Notes: Attached Carport, Attached, Circular Driveway, Door-S
Patio/Porch: Covered, Patio, Porch
Sewer: Public Sewer
Spa: None
Water: Public
Local Schools
School District: Victoria ISD
Listed By / Shown By
Listed By
Agency Name: Coldwell Banker D'Ann Harper
Agency Phone: 210-483-7000
Shown By
Agency Title: Realty Capital City
Agency Phone: 512-744-4600

Estimate Your Payment
Estimated Payment
$ 402.51 per month $355.87 Principal & Interest $0.00 Property Tax (data not provided by mls) $46.64 Homeowner's Insurance
1504 Sam Houston Drive | MLS# 613884
This single family home located at 1504 Sam Houston Drive , Victoria, TX 77901 is currently listed for sale with an asking price of $159,900. This property was built in 1954 and has 2 bedrooms and 3 full baths with 1415 sq. ft. Sam Houston Drive is located in the Inwood Terrace subdivision within the Victoria ISD school district. Search Inwood Terrace real estate on www.rmcapitalcity.com today.