
BEDS4
BATHS3 full 1 partial
SQUARE FEET3,096
MLS#8800238
STATUSActive
PROPERTY TYPERental - Single Family
SUBDIVISIONPearson Place
SCHOOLRound Rock ISD
Property Description
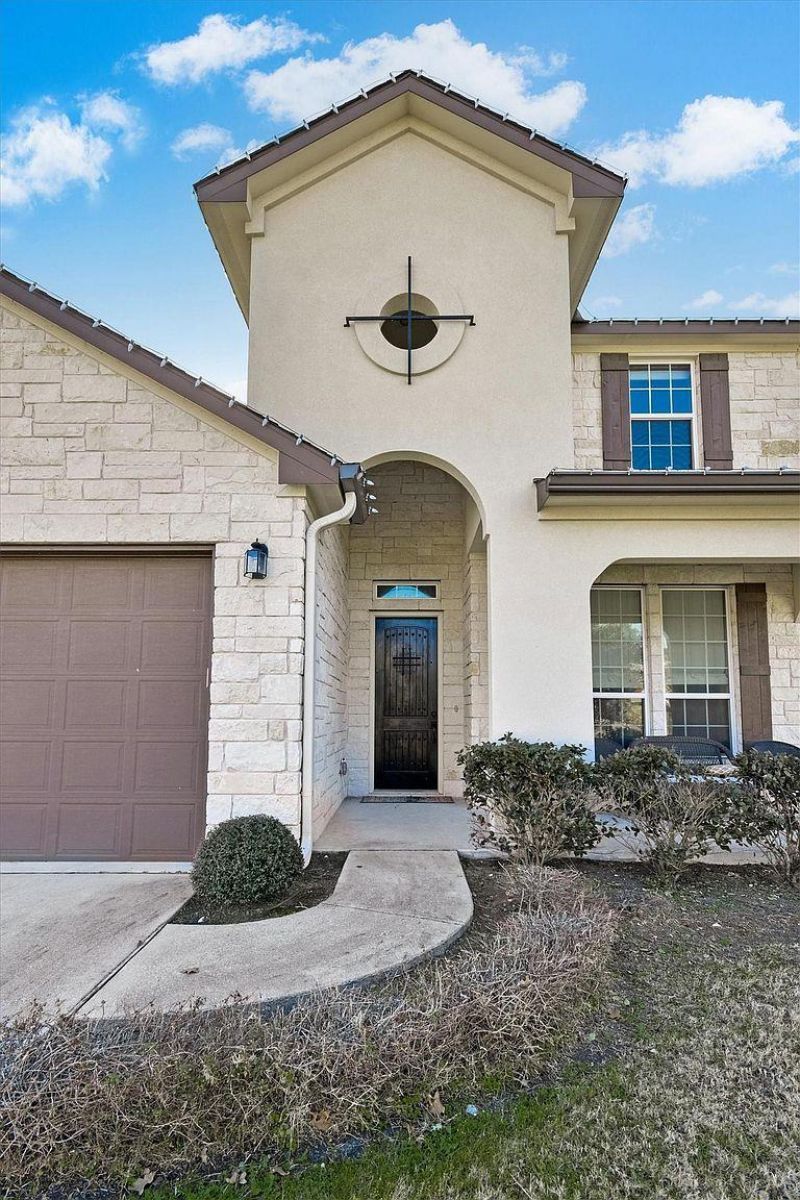
4 bed 3 bath home offering approximately 2,436 sq ft located at 14924 Iveans Way in Austin, TX.This spacious residence features a thoughtfully designed layout with four bedrooms and three bathrooms, providing a comfortable balance of private and shared living spaces. The interior offers a practical flow throughout the main living areas, creating a functional environment suited for everyday living. The well-utilized square footage allows flexibility for a variety of living arrangements while maintaining a clean and inviting atmosphere throughout the home.Located in Austin, the property offers convenient access to major roadways including Highway 183 and SH-45, providing connectivity to Cedar Park, Round Rock, and other surrounding areas. The location places residents near shopping, dining, and major employment centers while maintaining the convenience of a residential neighborhood setting.12 month lease. Owner pays HOA. Tenant responsible for all utilities.
Property Features
Property Type: Rental - Single Family
Cooling: Ceiling Fan(s), Central Air, Exhaust Fan
Fenced: Yes
Garage: 2 car attached
Heating: Central, Exhaust Fan
Lot Size: 0.23 Acres
Roof Type: Shingle
Stories: 2.0
Year Built: 2016
Amenities
Bar
Breakfast Bar
Ceiling Fan(s)
High Ceilings
Tray Ceiling(s)
Vaulted Ceiling(s)
Granite Counters
Stone Counters
Double Vanity
Eat-in Kitchen
Kitchen Island
Open Floorplan
Pantry
Primary Bedroom on Main
Recessed Lighting
Soaking Tub
CCTYD
Gutters Full
Feature Descriptions
Accessibility: Central Living Area, Accessible Closets, Common Area, Accessible Doors, Accessible Hallway(s), Visitor Bathroom, Accessible Washer/Dryer
Appliances: Built-In Oven(s), Dishwasher, Disposal, Dryer, Exhaust Fan, Gas Cooktop, Gas Range, Instant Hot Water, Microwave, Oven, RNGHD, Refrigerator, Free-Standing Refrigerator, Stainless Steel Appliance(s), Washer
Area #: RRW
Community Features: Cluster Mailbox, Common Grounds, Park, Pool
Days on Site: 2
Fencimg: Back Yard, Fenced
Flood Plain: No
Flooring: Carpet, Tile
Lot: Back to Park/Greenbelt, Back Yard, Landscaped
Parcel#: 164913030P0019
Parking: Attached
Parking Notes: Attached
Patio/Porch: Covered, Front Porch, Patio, Porch
Pets Allowed: Cats OK, Dogs OK
Security: Prewired, Secured Garage/Parking, Smoke Detector(s)
Sewer: Public Sewer
Utilities: Electricity Available, Natural Gas Available, Sewer Available
Window: Blinds
Local Schools
High School: McNeil
Middle School: Pearson Ranch
Elementary School: Elsa England
School District: Round Rock ISD
Listed By / Shown By
Listed By
Agency Name: eXp Realty, LLC
Agency Contact: (512) 705-1899
Shown By
Agency Title: Realty Capital City
Agency Phone: 512-744-4600

14924 Iveans Way | MLS# 8800238
This property located at 14924 Iveans Way, Austin, TX 78717 is currently listed for rent with an asking price of $3,195 / Monthly. Iveans Way is located within the Round Rock ISD school district. Search Austin real estate on www.rmcapitalcity.com today.