
BEDS3
BATHS2 full
SQUARE FEET1,464
MLS#5880711
STATUSActive
PROPERTY TYPEResidential - Single Family
SUBDIVISIONAUSTINS COLONY
SCHOOLDel Valle ISD
Property Description
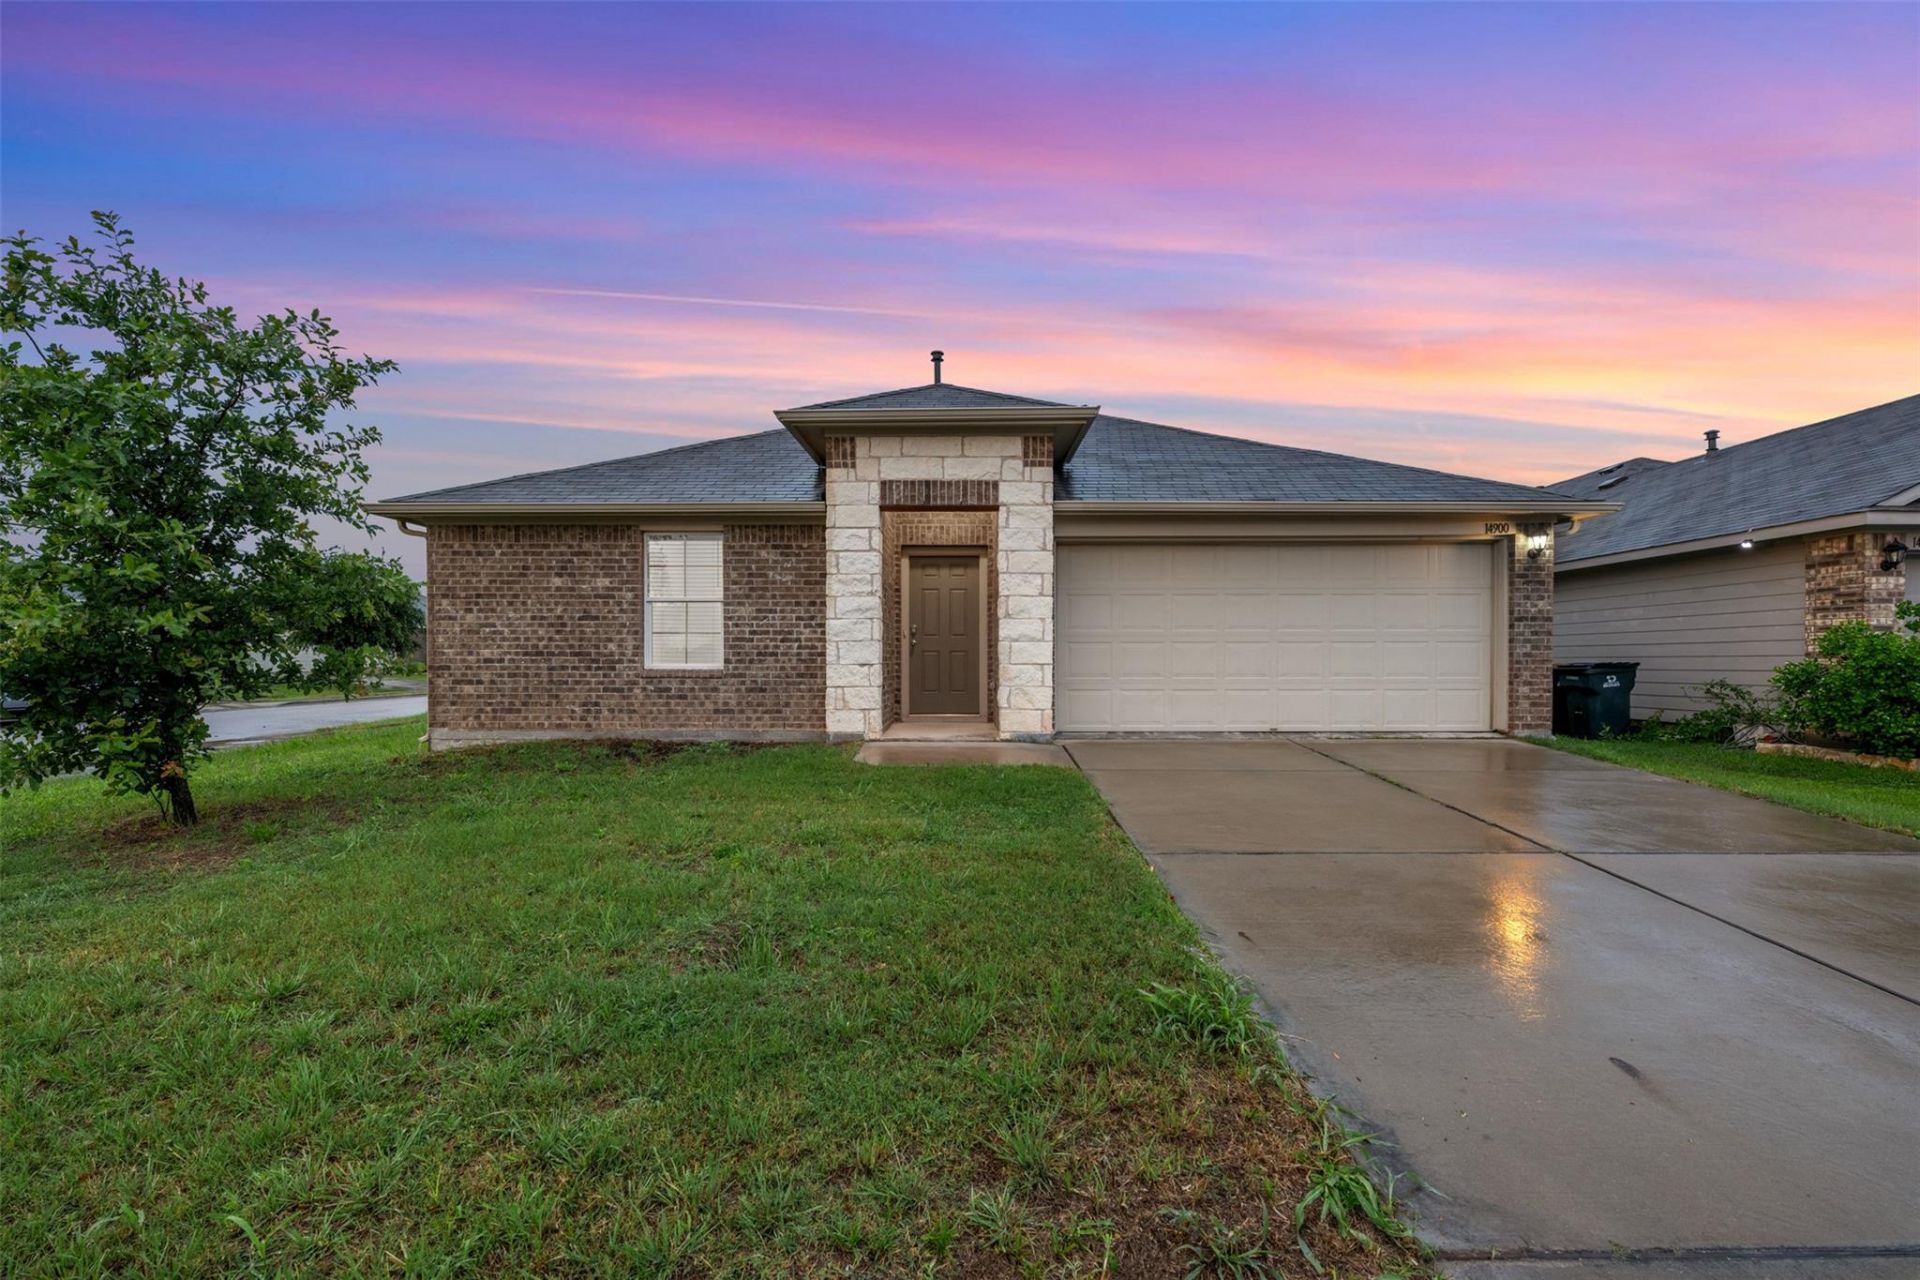
Original-owner home on a spacious corner lot in East Austin! Built in 2020, this well-maintained 3-bedroom, 2-bath home offers an easy, functional open layout with fresh interior paint and a clean, move-in ready feel. The backyard features fruit trees and plenty of space to relax, garden, or entertain. Whether you're a first-time buyer, investor, or simply looking for an affordable Austin opportunity, this home offers comfort, value, and convenience in a growing area close to major highways, Tesla, the airport, and downtown Austin.
Property Features
Property Type: Residential - Single Family
Cooling: Central Air
Fenced: Yes
Garage: 2
Heating: Electric, Natural Gas
Lot Size: 0.17 Acres
Roof Type: Composition
Stories: 1.0
Taxes: $5,223
Year Built: 2019
Amenities
Breakfast Bar
High Ceilings
Granite Counters
Gas Dryer Hookup
Eat-in Kitchen
Open Floorplan
Pantry
Primary Bedroom on Main
Walk-In Closet(s)
Washer Hookup
Private Yard
Feature Descriptions
Appliances: Dishwasher, Disposal, Exhaust Fan, Microwave, Free-Standing Gas Range, Refrigerator, Washer/Dryer, Gas Water Heater
Area #: 5E
Community Features: Common Grounds
Days on Site: 2
Exterior: Brick, HardiPlank Type
Fencimg: Fenced, Privacy
Flood Plain: No
Flooring: Laminate
HOA Fee: $28/ Monthly
Laundry: Gas Dryer Hookup, Washer Hookup
Lot: Back Yard, Cleared, Corner Lot, Curbs, Level, Public Maintained Road, Sprinkler - Automatic, Sprinkler - In-ground, Trees-Medium (20 Ft - 40 Ft)
Parcel#: 03065221020000
Parking: Door-Single, Driveway, Garage, Garage Door Opener, Garage Faces Front
Parking Notes: Door-Single, Driveway, Garage, Garage Door Opener, Gar
Patio/Porch: Covered, Porch
Restrictions: Deed Restrictions
Sewer: Public Sewer
Utilities: Natural Gas Connected, Water Connected
Water: Public
Local Schools
High School: Del Valle
Middle School: Dailey
Elementary School: Hornsby-Dunlap
School District: Del Valle ISD
Listed By / Shown By
Listed By
Agency Name: eXp Realty, LLC
Agency Contact: (512) 294-7296
Shown By
Agency Title: Realty Capital City
Agency Phone: 512-744-4600

Estimate Your Payment
Estimated Payment
$ 1,140.08 per month $623.16 Principal & Interest $435.25 Property Tax $81.67 Homeowner's Insurance
14900 Retha Pass | MLS# 5880711
This single family home located at 14900 Retha Pass, Austin, TX 78725 is currently listed for sale with an asking price of $280,000. This property was built in 2019 and has 3 bedrooms and 2 full baths with 1464 sq. ft. Retha Pass is located in the AUSTINS COLONY subdivision within the Del Valle ISD school district. Search AUSTINS COLONY real estate on www.rmcapitalcity.com today.