
BEDS5
BATHS4 full 1 partial
SQUARE FEET3,762
MLS#1760669
STATUSActive
PROPERTY TYPEResidential - Single Family
SUBDIVISIONThe Colony
SCHOOLBastrop ISD
Property Description
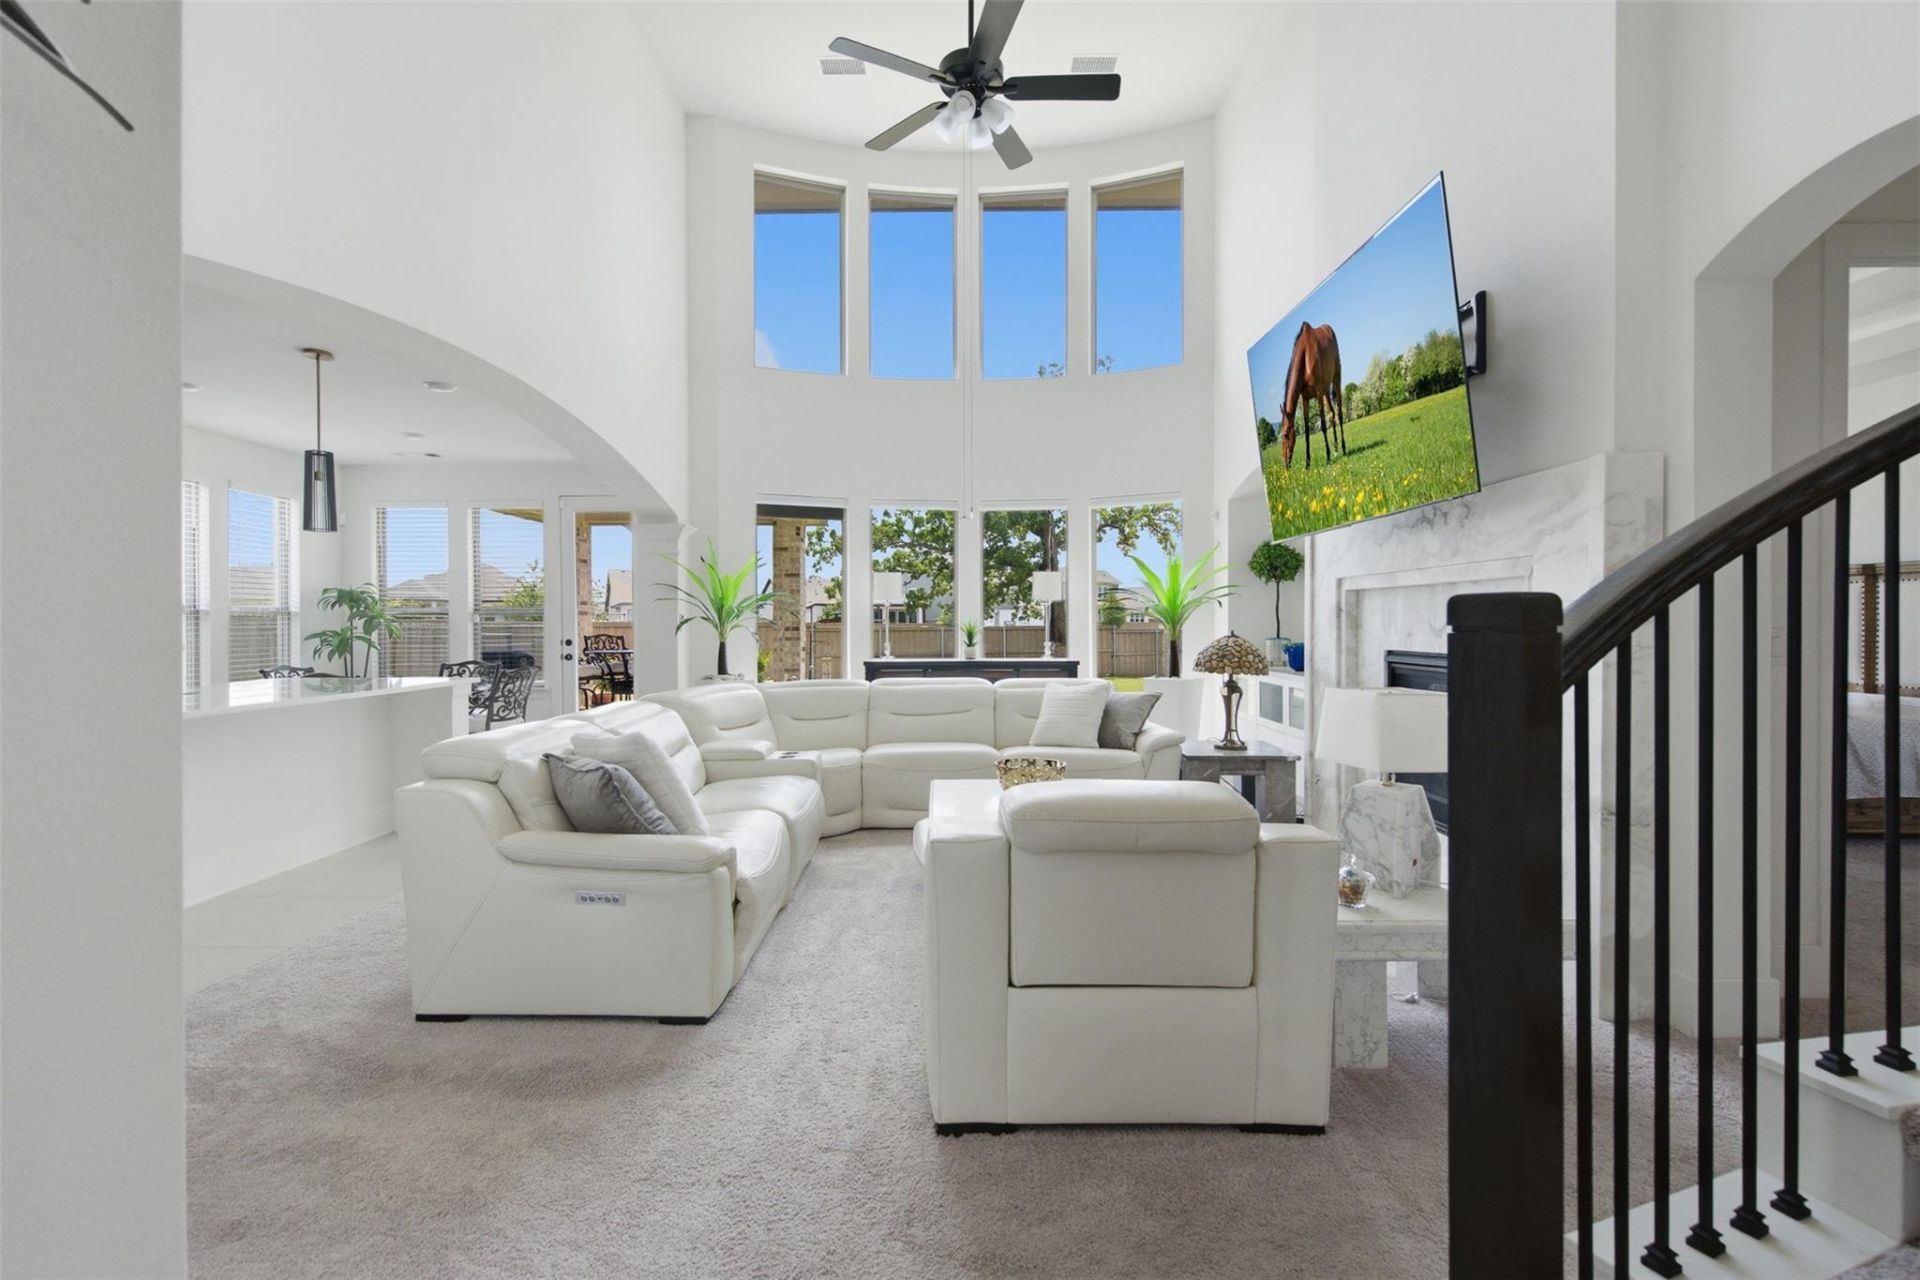
148 Robert Brown Ln | The Colony ? BastropHighly sought-after Riverside section of The Colony! Designed for growing and multi-generational families, this spacious home offers elegant design, flexible living spaces, and access to one of Bastrop's premier master-planned communities.Step inside to a grand foyer with a stunning spiral staircase that sets the tone for the home. The open-concept kitchen flows seamlessly into the living room, while the breakfast area and formal dining room provide plenty of space for everyday living and entertaining. A private office with 10-foot glass French doors is perfect for working from home.The main level features a luxurious primary suite with a freestanding soaking tub, oversized walk-in shower, dual vanities, and a dedicated makeup vanity. A second downstairs bedroom and full bath make an ideal space for guests or extended family.Upstairs, you'll find oversized bedrooms, including two connected by a Jack-and-Jill bath and another with its own ensuite. A media room and spacious flex room offer endless possibilities for movie nights, gaming, or a second living area.Situated on an oversized 0.25-acre lot, the backyard features a large covered patio perfect for relaxing or entertaining. Best of all, the Riverside neighborhood pool is right next door for easy summer fun.Residents of The Colony enjoy resort-style amenities including a state-of-the-art fitness center, clubhouse, swimming pools, dog park, and miles of scenic walking, jogging, and biking trails.
Property Features
Property Type: Residential - Single Family
Cooling: Ceiling Fan(s), Central Air
Fenced: Yes
Fireplaces: 1
Garage: 3 car attached
Heating: Central, Natural Gas
Lot Size: 0.29 Acres
Roof Type: Composition
Stories: 2.0
Taxes: $16,170
Year Built: 2022
Amenities
Built-in Features
Ceiling Fan(s)
Coffered Ceiling(s)
High Ceilings
Tray Ceiling(s)
Chandelier
Quartz Counters
Crown Molding
Double Vanity
Electric Dryer Hookup
Eat-in Kitchen
Entrance Foyer
French Doors
Kitchen Island
Multiple Dining Areas
Open Floorplan
Pantry
Primary Bedroom on Main
Recessed Lighting
Soaking Tub
Study/Home Office
Walk-In Closet(s)
Washer Hookup
Wired for Sound
Gutters Partial
Feature Descriptions
Accessibility: See Remarks
Appliances: Cooktop, Dishwasher, Disposal, Gas Cooktop, Microwave, RNGHD
Area #: BA
Community Features: Clubhouse, Curbs, Fitness Center, Park, Playground, Pool, Underground Utilities
Days on Site: 2
Door Features: French Doors
Exterior: Brick, Stone
Fencimg: Back Yard, Fenced, Wood
Fireplace: Family Room
Flood Plain: No
Flooring: Carpet, Tile
HOA Fee: $97.5/ Monthly
Laundry: Electric Dryer Hookup, Washer Hookup
Lot: Back to Park/Greenbelt, Back Yard, Curbs, Few Trees, Sprinkler - Back Yard, Sprinklers In Front
Parcel#: 8721080
Parking: Attached, Concrete, Door-Single, Driveway, Garage, Inside Entrance
Parking Notes: Attached, Concrete, Door-Single, Driveway, Garage, Insi
Patio/Porch: Covered, Patio, Porch
Restrictions: Deed Restrictions
Security: Security System Owned
Security: yes
Sewer: Municipal Utility District (MUD)
Utilities: Underground Utilities
Water: Municipal Utility District (MUD)
Window: Blinds, ENERGY STAR Qualified Windows, Low Emissivity Windows, Screens, Vinyl Windows
Local Schools
High School: Bastrop
Middle School: Riverside
Elementary School: Mina
School District: Bastrop ISD
Listed By / Shown By
Listed By
Agency Name: Compass RE Texas, LLC
Agency Contact: (512) 575-3644
Shown By
Agency Title: Realty Capital City
Agency Phone: 512-744-4600

Estimate Your Payment
Estimated Payment
$ 3,084.39 per month $1,535.64 Principal & Interest $1,347.50 Property Tax $201.25 Homeowner's Insurance
148 Robert Brown Ln | MLS# 1760669
This single family home located at 148 Robert Brown Ln, Bastrop, TX 78602 is currently listed for sale with an asking price of $690,000. This property was built in 2022 and has 5 bedrooms and 4 full and 1 partial baths with 3762 sq. ft. Robert Brown Ln is located in the The Colony subdivision within the Bastrop ISD school district. Search The Colony real estate on www.rmcapitalcity.com today.