
BEDS3
BATHS2 full
SQUARE FEET1,200
MLS#1264286
STATUSPending
PROPERTY TYPEResidential - Single Family
SUBDIVISIONEagles Landing
SCHOOLElgin ISD
Property Description
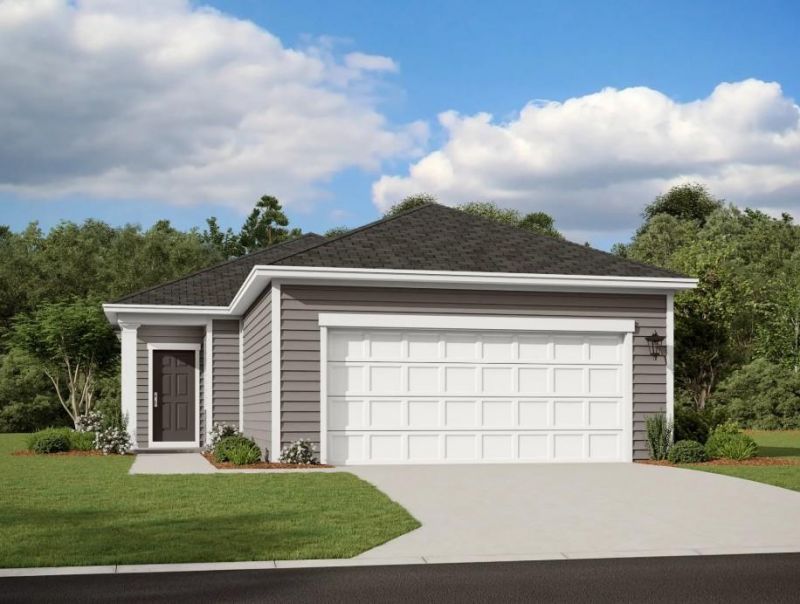
Step through the front porch into a foyer that leads to two bedrooms and a full bath near the front of the home. A coat closet and linen storage are located just off the hallway for added convenience. At the center of the home, the kitchen opens to the family room, creating a connected main living area. The primary bedroom is located at the back and features a walk-in closet and a private bath. A patio is accessible through the family room, and the two-car garage connects to the home through a hallway near the secondary bedrooms.
Property Features
Property Type: Residential - Single Family
Cooling: Central Air, Electric
Fenced: Yes
Garage: 2 car attached
Heating: Central, Electric
Lot Size: 0.11 Acres
Roof Type: Composition, Shingle
Stories: 1.0
Taxes: $8,087
Year Built: 2026
Amenities
See Remarks
Breakfast Bar
Granite Counters
Electric Dryer Hookup
Entrance Foyer
Kitchen Island
No Interior Steps
Open Floorplan
Pantry
Primary Bedroom on Main
Recessed Lighting
Walk-In Closet(s)
Washer Hookup
Feature Descriptions
Appliances: Dishwasher, Disposal, Electric Cooktop, Ice Maker, Microwave, Range, Refrigerator, Self Cleaning Oven, Stainless Steel Appliance(s), Washer/Dryer, Electric Water Heater
Area #: EL
Community Features: Cluster Mailbox, Common Grounds, Curbs, Dog Park, Park, Picnic Area, Playground, Sidewalks, Street Lights, Underground Utilities
Days on Site: 62
Exterior: HardiPlank Type, Masonry ??? All Sides
Fencimg: Back Yard, Fenced, Privacy, Wood
Flood Plain: No
Flooring: Carpet, Vinyl
HOA Fee: $35/ Monthly
Laundry: Electric Dryer Hookup, Washer Hookup
Lot: Back Yard, Front Yard, Sprinkler - Automatic, Sprinkler - Back Yard, Sprinklers In Front, Sprinkler - In-ground
Lot Dimensions: 40 x 120
Parcel#: 06500810140000
Parking: Attached, Driveway, Garage, Garage Faces Front
Parking Notes: Attached, Driveway, Garage, Garage Faces Front
Patio/Porch: Covered, Front Porch, Patio
Restrictions: Deed Restrictions
Security: Smoke Detector(s)
Sewer: Public Sewer
Utilities: Cable Available, Electricity Available, Phone Available, Sewer Available, Underground Utilities, Water Available
Water: Public
Window: Blinds, Double Pane Windows, Screens
Local Schools
High School: Elgin
Middle School: Elgin
Elementary School: Neidig
School District: Elgin ISD
Listed By / Shown By
Listed By
Agency Name: ERA Experts
Agency Contact: (512) 270-4765
Shown By
Agency Title: Realty Capital City
Agency Phone: 512-744-4600

Estimate Your Payment
Estimated Payment
$ 1,210.06 per month $474.02 Principal & Interest $673.92 Property Tax $62.12 Homeowner's Insurance
14608 Sage Bloom Ln | MLS# 1264286
This single family home located at 14608 Sage Bloom Ln, Elgin, TX 78621 is currently listed for sale with an asking price of $212,990. This property was built in 2026 and has 3 bedrooms and 2 full baths with 1200 sq. ft. Sage Bloom Ln is located in the Eagles Landing subdivision within the Elgin ISD school district. Search Eagles Landing real estate on www.rmcapitalcity.com today.