
BEDS4
BATHS3 full
SQUARE FEET2,269
MLS#1132798
STATUSActive
PROPERTY TYPERental - Single Family
SUBDIVISIONAustins Colony
SCHOOLDel Valle ISD
Property Description
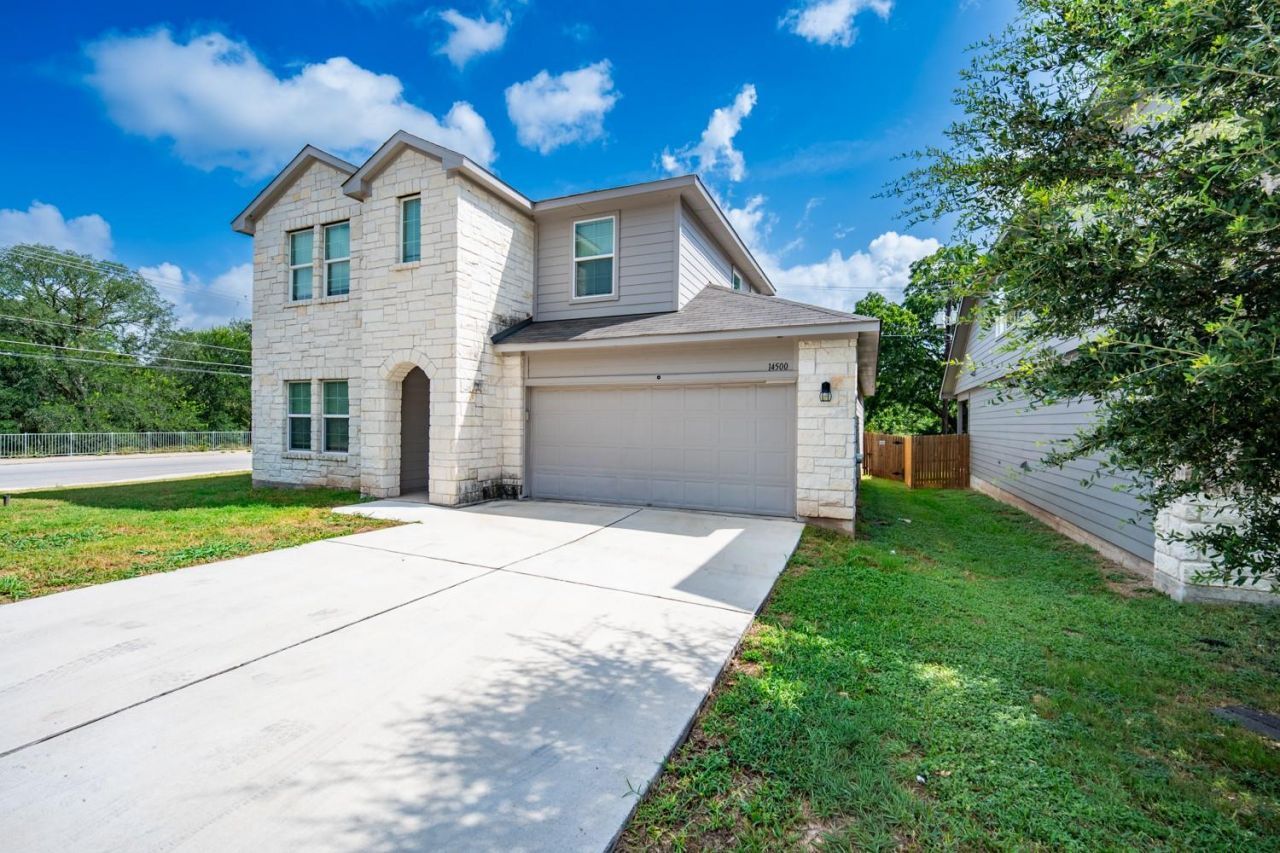
Beautiful 4 bedroom, 3 bathroom home was built in 2022 in Austins Colony neighborhood. will surely have you falling in love! Come into the house and immediately be greeted by a brightly lit dining room and an open living room boasting 2-story coffered ceilings. The eat-in kitchen will draw attention with beautiful granite countertops, a ceramic tile backsplash, an island, stainless steel appliances, and a gas range. The dining area leads out to a covered patio overlooking a sizable backyard, featuring a firepit that your friends and family can enjoy on summer nights. This spacious home features a primary bedroom with a full en-suite bath conveniently located on the first floor. An additional bedroom and full bathroom are also situated on the main level, perfect for guests or multi-generational living. Upstairs, you'll find a comfortable living room, along with two more bedrooms and another full bathroom, providing plenty of space for family, office, or recreational use. Enjoy peace and privacy with no back neighbors and a beautiful greenbelt view, creating a serene outdoor backdrop.**Short drive to Tesla's new campus, downtown Austin, and Austin Bergstrom Airport; also convenient short cut routes to Bastrop, San Antonio, and Round Rock. Location is hard to beat
Property Features
Property Type: Rental - Single Family
Cooling: Ceiling Fan(s), Central Air
Fenced: Yes
Garage: 2
Heating: Central
Lot Size: 0.15 Acres
Roof Type: Shingle
Stories: 2.0
Year Built: 2021
Amenities
Granite Counters
Double Vanity
Kitchen Island
Open Floorplan
Recessed Lighting
Private Yard
Feature Descriptions
Appliances: Dishwasher, Dryer, Microwave, Range, Free-Standing Range, RNGHD, Refrigerator, Free-Standing Refrigerator, Stainless Steel Appliance(s), Washer
Area #: 5E
Exterior: Wood Siding, Stone, Stucco
Fencimg: Fenced, Wood
Flood Plain: No
Flooring: Carpet, Vinyl, Wood
Parcel#: 03065201630000
Parking: Driveway, Garage
Parking Notes: Driveway, Garage
Patio/Porch: Covered, Porch
Pets Allowed: Cats OK, Dogs OK, Small Dogs, Number Limit, Size Limit, Breed Restrictions
Sewer: Public Sewer
Utilities: Electricity Available, Sewer Available, Water Available
Water: Public
Window: Blinds
Local Schools
High School: Del Valle
Middle School: Dailey
Elementary School: Hornsby-Dunlap
School District: Del Valle ISD
Listed By / Shown By
Listed By
Agency Name: JNJ REAL ESTATE INVESTMENT LLC
Agency Phone: (512) 592-0280
Shown By
Agency Title: Realty Capital City
Agency Phone: 512-744-4600

14500 Fitzgibbon Dr | MLS# 1132798
This property located at 14500 Fitzgibbon Dr , Austin, TX 78725 is currently listed for rent with an asking price of $2,200 / Monthly. Fitzgibbon Dr is located within the Del Valle ISD school district. Search Austin real estate on www.rmcapitalcity.com today.