
BEDS4
BATHS2 full
SQUARE FEET2,052
MLS#8773486
STATUSActive
PROPERTY TYPEResidential - Mobile Home
SCHOOLMarble Falls ISD
Property Description
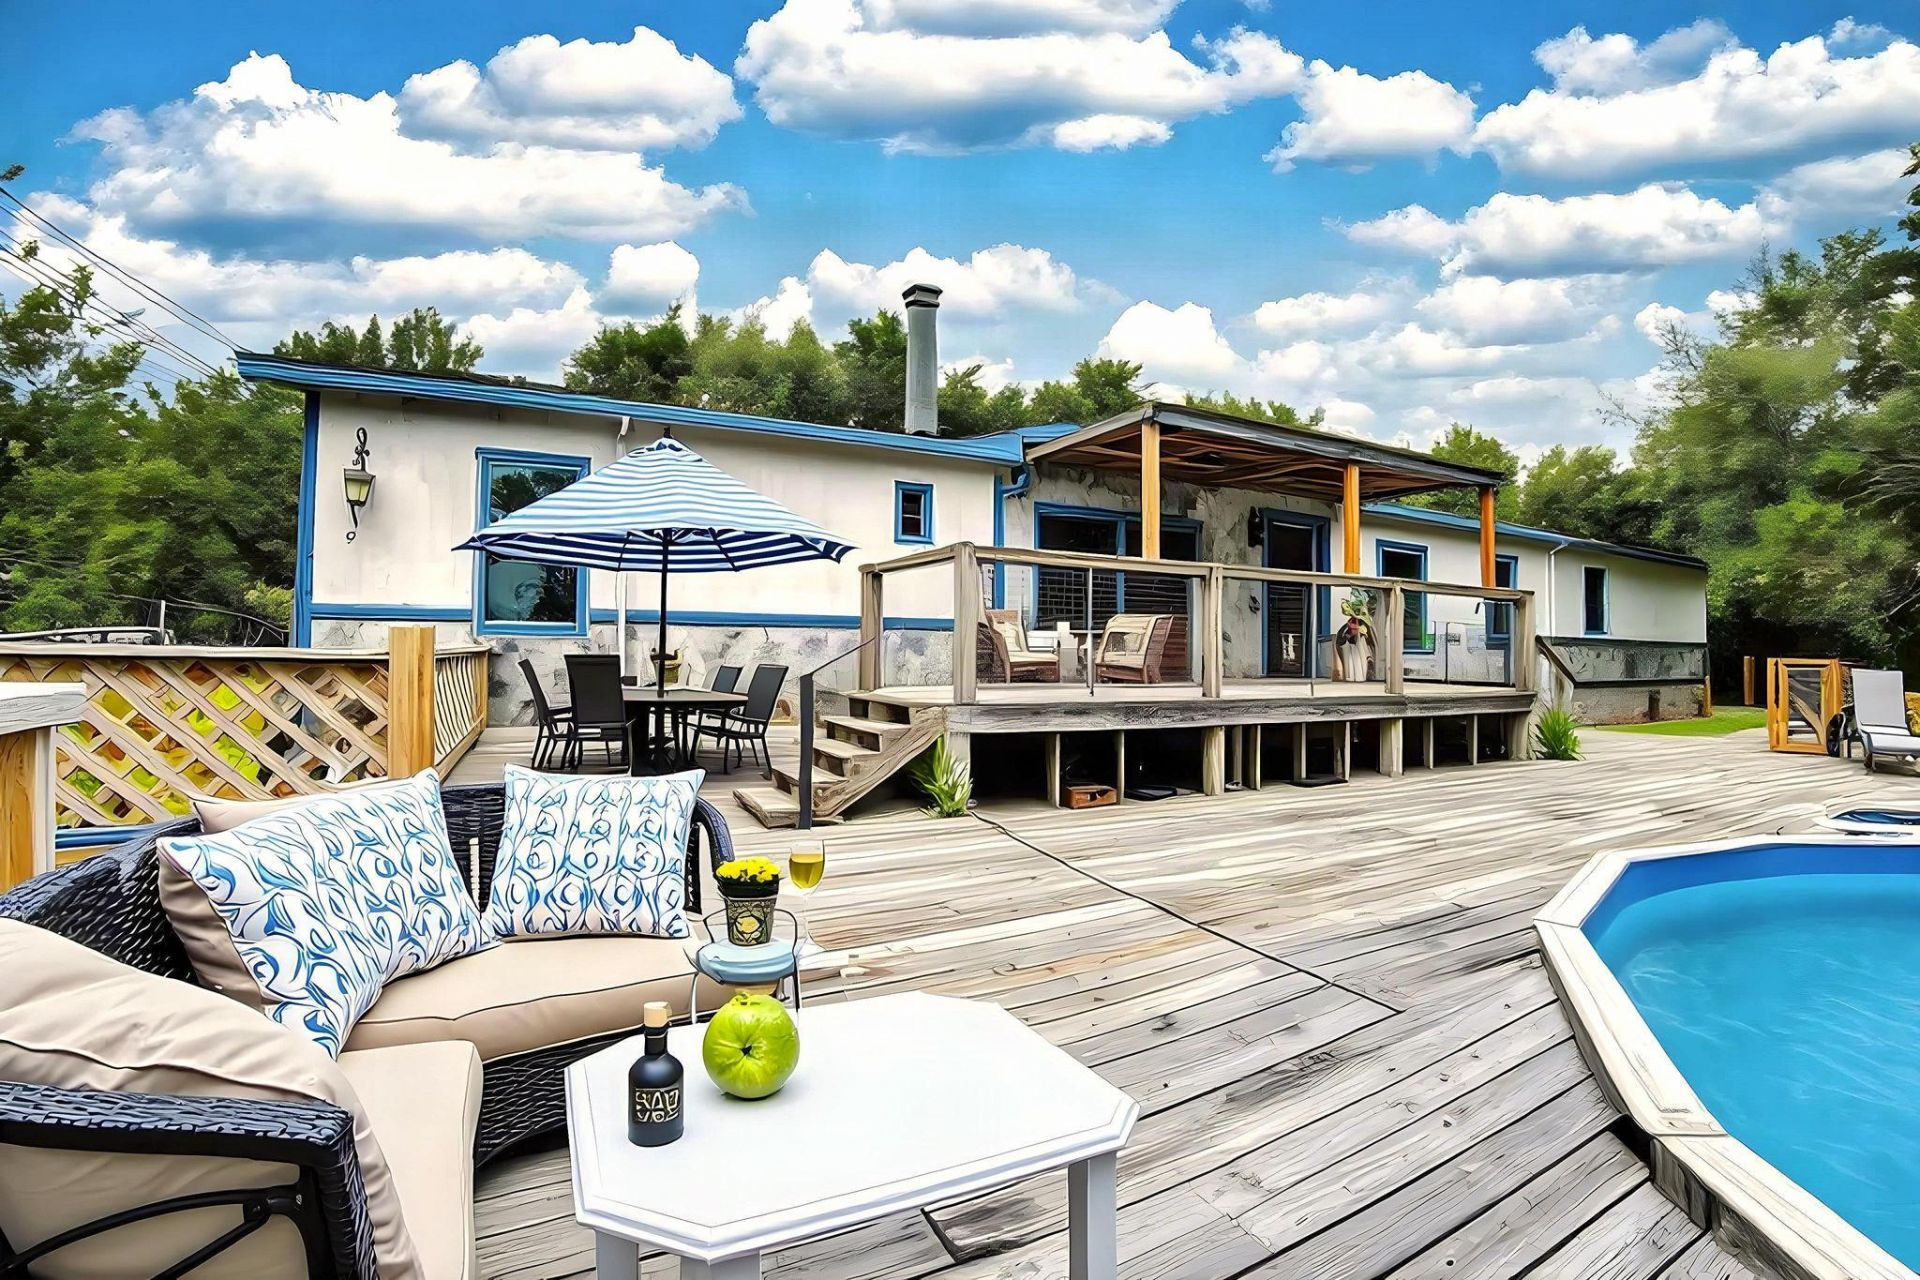
Experience elevated Hill Country living in this spacious four-bedroom, two-bath residence set on approximately 0.80 private acres in Marble Falls. Offering over 2,000 square feet, the home features vaulted ceilings, multiple living areas, a dramatic fireplace, an open-concept kitchen with a center island and breakfast bar, and a generous primary suite with dual vanities and a soaking tub. Designed for both relaxation and entertaining, the outdoor retreat includes a private in-ground pool, expansive decking, , mature trees, and serene river, water, and wooded views. A gated paved drive, metal roof, private well, septic system, and no HOA complete this distinctive Hill Country property. In addition, the property generates approximately $1,800 in annual passive income from an existing billboard lease. The current lease and its income stream are transferable to the new owner, providing an added financial benefit that the comparable properties do not offer.
Property Features
Property Type: Residential - Mobile Home
Cooling: Ceiling Fan(s), Electric
Fireplaces: 1
Heating: Central, Electric
Lot Size: 0.80 Acres
Roof Type: Composition, Shingle
Stories: 1.0
Taxes: $1,902
Year Built: 1998
Amenities
Built-in Features
Ceiling Fan(s)
Vaulted Ceiling(s)
Double Vanity
Electric Dryer Hookup
Eat-in Kitchen
Entrance Foyer
Kitchen Island
Multiple Living Areas
Open Floorplan
Primary Bedroom on Main
Recessed Lighting
Soaking Tub
Washer Hookup
Balcony
Exterior Steps
Private Yard
Feature Descriptions
Appliances: Dishwasher, Dryer, Electric Range, Microwave, Range, Free-Standing Electric Range, RNGHD, Washer
Area #: LN
Exterior: Wood Siding
Fencimg: Back Yard
Fireplace: Living Room
Flood Plain: No
Flooring: Carpet, Tile, Wood
Laundry: Electric Dryer Hookup, Washer Hookup
Lot: Trees-Moderate
Parcel#: 57339
Parking: Driveway, Gated
Parking Notes: Driveway, Gated
Patio/Porch: Covered, Deck, Patio, Porch
Pool: In Ground, Outdoor Pool
Security: See Remarks
Sewer: Septic Tank
Special View Info: Trees/Woods
Swimming Pool: Yes
Utilities: See Remarks
Water: Well
Window: Blinds
Local Schools
High School: Marble Falls
Middle School: Marble Falls
Elementary School: Marble Falls
School District: Marble Falls ISD
Listed By / Shown By
Listed By
Agency Name: The Gibbs Agency LLC
Agency Phone: (512) 317-0575
Shown By
Agency Title: Realty Capital City
Agency Phone: 512-744-4600

Estimate Your Payment
Estimated Payment
$ 1,001.77 per month $745.56 Principal & Interest $158.50 Property Tax $97.71 Homeowner's Insurance
14430 E Fm 1431 | MLS# 8773486
This single family home located at 14430 E Fm 1431, Marble Falls, TX 78654 is currently listed for sale with an asking price of $335,000. This property was built in 1998 and has 4 bedrooms and 2 full baths with 2052 sq. ft. E Fm 1431 is located within the Marble Falls ISD school district. Search Marble Falls real estate on www.rmcapitalcity.com today.