
BEDS3
BATHS2 full
SQUARE FEET1,076
MLS#1496032
STATUSActive
PROPERTY TYPERental - Single Family
SUBDIVISIONEagles Landing
SCHOOLElgin ISD
Property Description
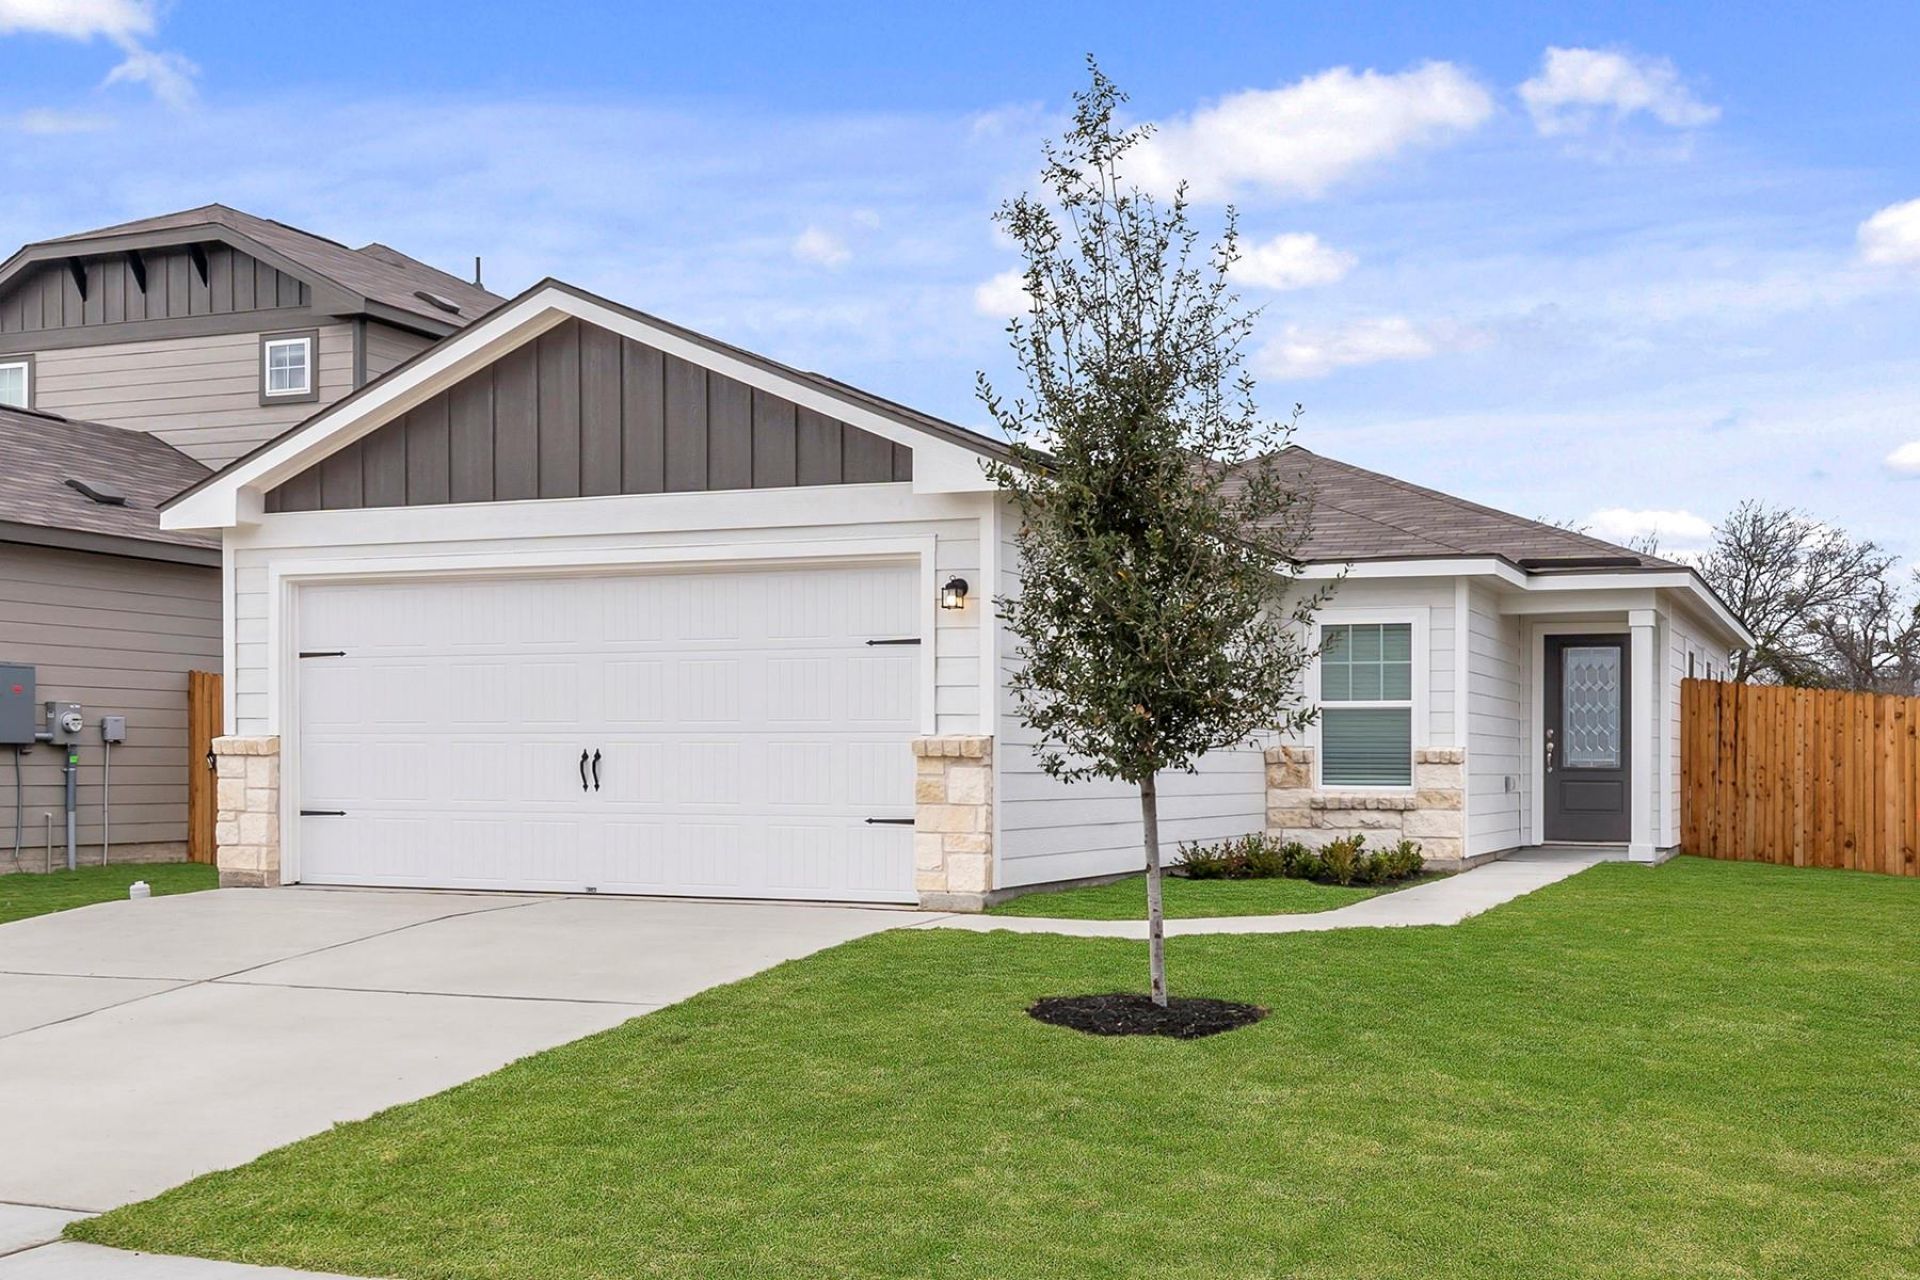
The Acorn plan at Homestead Estates is a charming, three-bedroom home with an incredible, open layout. Inside, this home offers plenty of space with a large, expansive family room, chef-ready kitchen and generously sized bedrooms. All upgrades come completely included in the Acorn plan at Homestead Estates! Showcasing LGI Homes CompleteHome� interior package, this home comes with a full suite of energy-efficient Whirlpool® appliances, including the refrigerator, sparkling granite countertops, designer wood cabinets with crown molding detail, LED flush mount ENERGY STAR lighting and a USB charging outlet; just in the kitchen! Additionally, you will love the programmable thermostat, double-pane Low-E vinyl windows, Wi-Fi-enabled garage door opener and professional front yard landscaping.
Property Features
Property Type: Rental - Single Family
Cooling: Ceiling Fan(s), Central Air, Electric
Fenced: Yes
Garage: 2 car attached
Heating: Central, Electric, Heat Pump
Lot Size: 0.11 Acres
Roof Type: Composition, Shingle
Stories: 1.0
Year Built: 2026
Amenities
Breakfast Bar
Ceiling Fan(s)
High Ceilings
Granite Counters
Electric Dryer Hookup
Entrance Foyer
High Speed Internet
Open Floorplan
Pantry
Primary Bedroom on Main
Recessed Lighting
Smart Thermostat
Walk-In Closet(s)
Washer Hookup
Private Yard
Feature Descriptions
Appliances: Dishwasher, Disposal, Exhaust Fan, Microwave, Free-Standing Electric Oven, Plumbed For Ice Maker, Free-Standing Electric Range, Free-Standing Refrigerator, Self Cleaning Oven, Stainless Steel Appliance(s), Electric Water Heater
Area #: EL
Community Features: BBQ Pit/Grill, Cluster Mailbox, Common Grounds, Curbs, Dog Park, Park, Picnic Area, Playground, Sidewalks, Street Lights, Underground Utilities
Exterior: Concrete, Glass, HardiPlank Type, Blown-In Insulation
Fencimg: Back Yard, Fenced, Gate, Wood
Flood Plain: No
Flooring: Carpet, Vinyl
Laundry: Electric Dryer Hookup, Washer Hookup
Lot: Back Yard, Curbs, Front Yard, Interior Lot, Landscaped, Public Maintained Road, Sprinkler - Automatic, Sprinkler - In-ground, Trees-Small (Under 20 Ft)
Parcel#: 990518
Parking: Attached, Concrete, Driveway, Garage, Garage Door Opener, Garage Faces Front, Lighted
Parking Notes: Attached, Concrete, Driveway, Garage, Garage Door Open
Patio/Porch: Covered, Front Porch
Pets Allowed: Cats OK, Dogs OK, No Weight Limit, No Breed restrictions
Security: Carbon Monoxide Detector(s), Smoke Detector(s)
Sewer: Public Sewer
Special View Info: Neighborhood
Utilities: Cable Available, Electricity Available, Internet-Fiber, Phone Available, Sewer Available, Underground Utilities, Water Available
Water: Public
Window: Blinds, Double Pane Windows, Insulated Windows, Low Emissivity Windows, Screens, Vinyl Windows
Local Schools
High School: Elgin
Middle School: Elgin
Elementary School: Harvest Ridge
School District: Elgin ISD
Listed By / Shown By
Listed By
Agency Name: LGI Homes
Agency Phone: (281) 362-8998
Shown By
Agency Title: Realty Capital City
Agency Phone: 512-744-4600

14404 Wahlbergs Way | MLS# 1496032
This property located at 14404 Wahlbergs Way , Elgin, TX 78621 is currently listed for rent with an asking price of $2,085 / Monthly. Wahlbergs Way is located within the Elgin ISD school district. Search Elgin real estate on www.rmcapitalcity.com today.