
BEDS3
BATHS2 full
SQUARE FEET1,458
MLS#7059321
STATUSActive
PROPERTY TYPEResidential - Single Family
SUBDIVISIONStonewater
SCHOOLManor ISD
Property Description
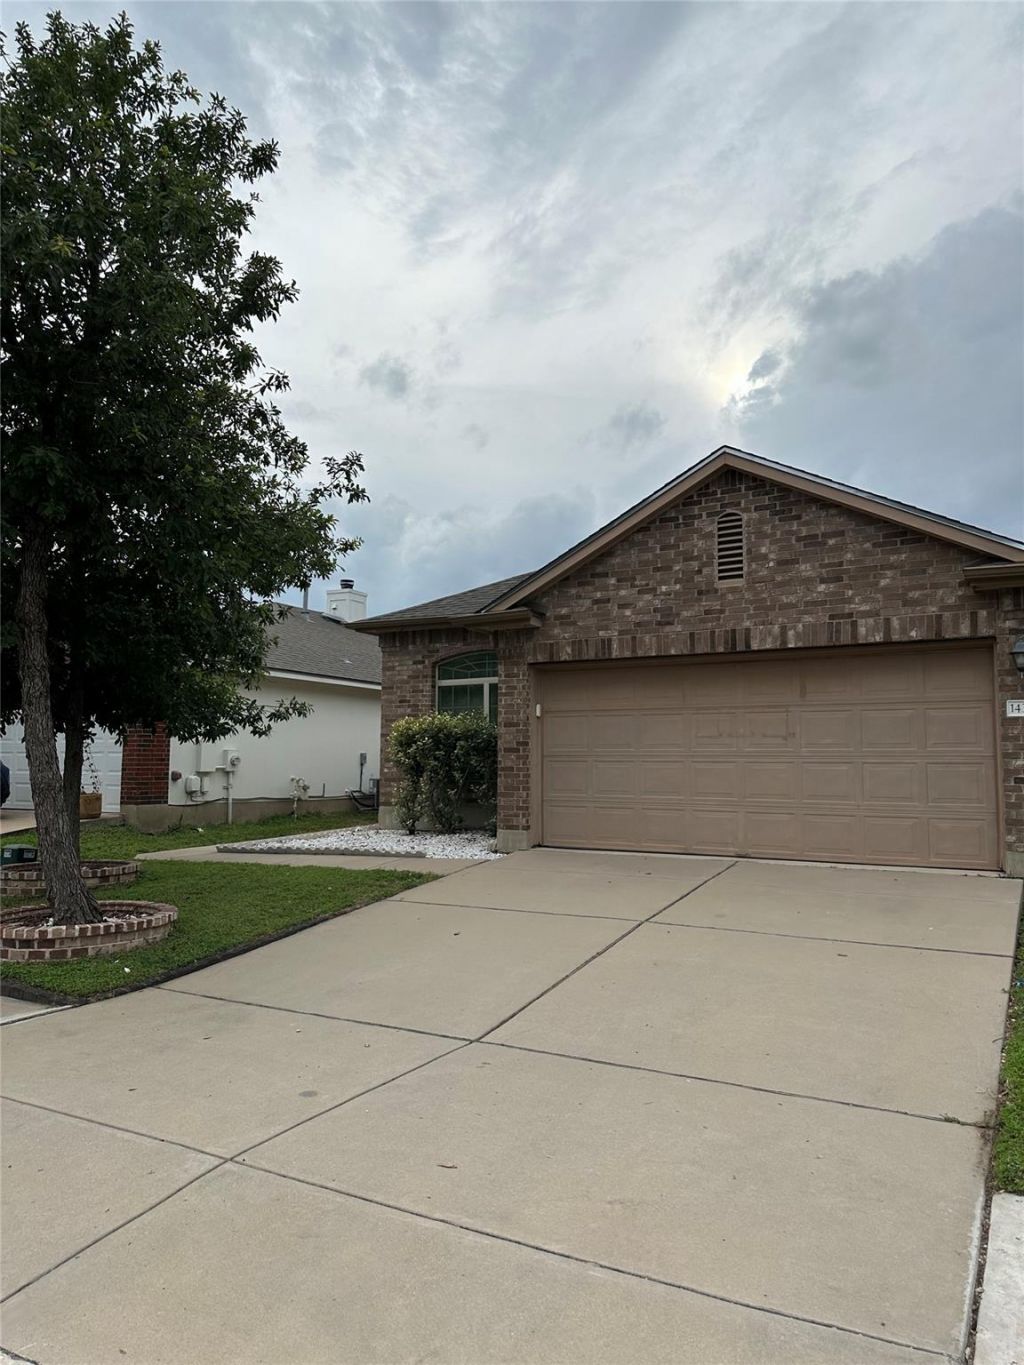
This beautifully maintained home is ideal for those looking to downsize or begin a new chapter in life. Located in the desirable Stone Water Subdivision, the home offers a warm and inviting atmosphere with numerous updates throughout, including freshly painted interiors, updated 2015: flooring, appliances, and light fixtures. The kitchen features enhanced cabinetry with abundant storage and granite countertops that continue into the bathrooms.Step outside to a beautifully landscaped backyard and relaxing patio ? the perfect space to unwind and enjoy peaceful outdoor living. The community also offers outstanding amenities, including a pool, splash pad, playground, 1.5-mile jogging trail, and basketball court, making it an even more attractive place to call home.Furniture is also available for purchase if desired.
Property Features
Property Type: Residential - Single Family
Cooling: Ceiling Fan(s), Central Air, Electric
Garage: 2
Heating: Central, Propane
Lot Size: 0.12 Acres
Roof Type: Composition
Stories: 1.0
Taxes: $5,938
Year Built: 2013
Amenities
Ceiling Fan(s)
High Ceilings
Granite Counters
Electric Dryer Hookup
Open Floorplan
Pantry
Primary Bedroom on Main
Walk-In Closet(s)
Gutters Full
No Exterior Steps
Feature Descriptions
Appliances: Dishwasher, Electric Range, Microwave, Free-Standing Electric Oven, Refrigerator, Gas Water Heater, Water Softener Owned
Area #: MA
Community Features: Cluster Mailbox, Playground, Pool, Sidewalks
Days on Site: 56
Exterior: Brick, HardiPlank Type
Fencimg: Wood
Flood Plain: No
Flooring: Carpet, Vinyl
HOA Fee: $120/ Quarterly
Laundry: Electric Dryer Hookup
Lot: Back Yard, Few Trees, Front Yard, Trees-Small (Under 20 Ft), Trees-Sparse
Parcel#: 02437202040000
Parking: Garage, Garage Door Opener, Garage Faces Front
Parking Notes: Garage, Garage Door Opener, Garage Faces Front
Patio/Porch: Patio
Restrictions: Covenant, Deed Restrictions
Security: Security System Owned
Security: yes
Sewer: Public Sewer
Utilities: Cable Available, Electricity Available, Phone Available, Propane, Sewer Connected, Water Connected
Water: Public
Window: Aluminum Frames, Screens, Storm Window(s), Window Coverings
Local Schools
High School: Manor
Middle School: Manor (Manor ISD)
Elementary School: ShadowGlen
School District: Manor ISD
Listed By / Shown By
Listed By
Agency Name: All City Real Estate Ltd. Co
Agency Contact: (512) 789-6931
Shown By
Agency Title: Realty Capital City
Agency Phone: 512-744-4600

Estimate Your Payment
Estimated Payment
$ 1,174.23 per month $600.68 Principal & Interest $494.83 Property Tax $78.72 Homeowner's Insurance
14302 Cummins Way | MLS# 7059321
This single family home located at 14302 Cummins Way, Manor, TX 78653 is currently listed for sale with an asking price of $269,900. This property was built in 2013 and has 3 bedrooms and 2 full baths with 1458 sq. ft. Cummins Way is located in the Stonewater subdivision within the Manor ISD school district. Search Stonewater real estate on www.rmcapitalcity.com today.