
BEDS3
BATHS2 full
SQUARE FEET1,720
MLS#6353508
STATUSActive
PROPERTY TYPEResidential - Single Family
SUBDIVISIONPlum Creek
SCHOOLHaysCONSISD
Property Description
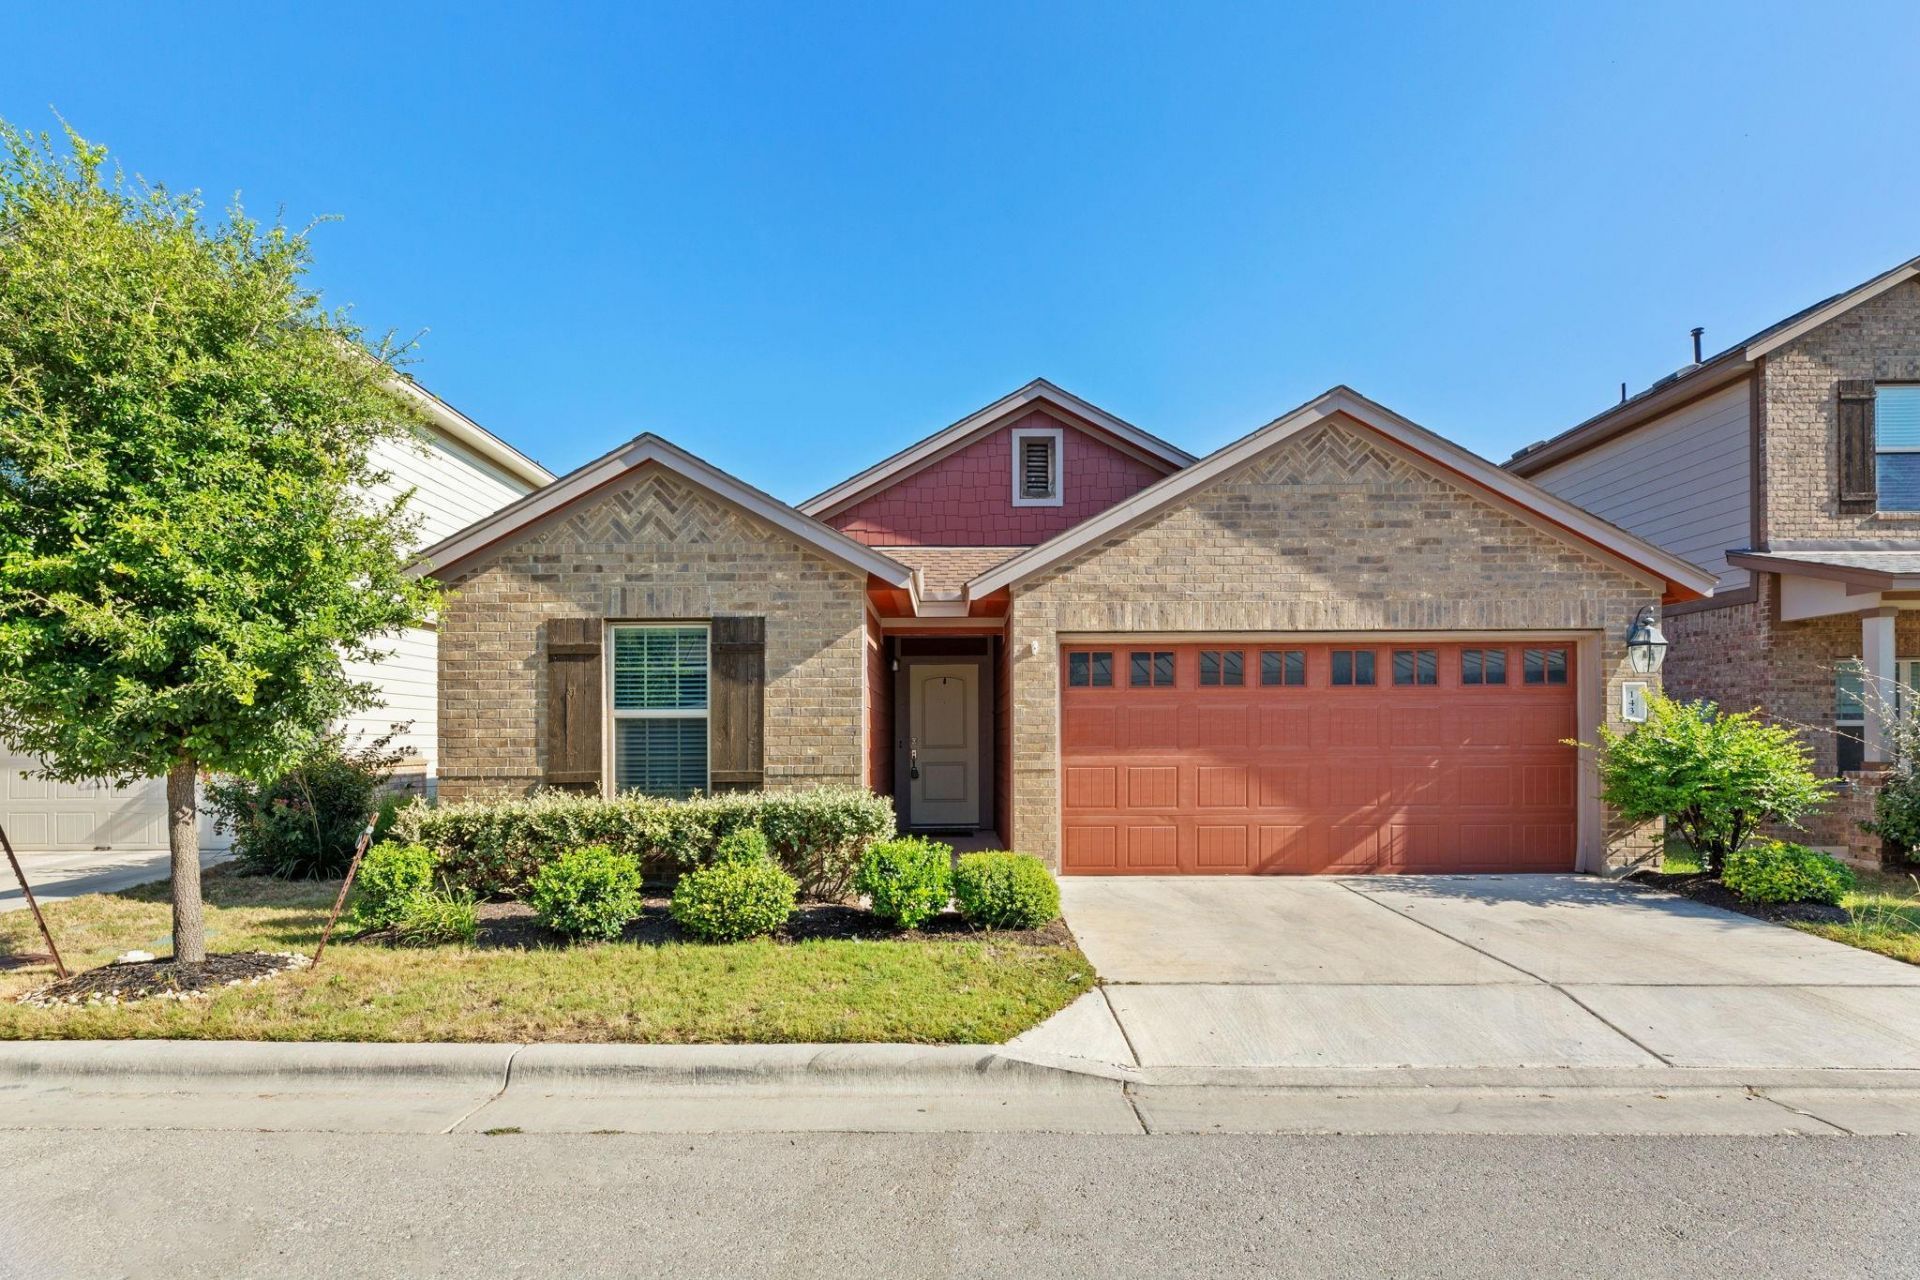
Welcome to this beautifully designed single-story home in the gated Peninsula section of Plum Creek, offering modern comfort and upscale living. Built in 2020, this move-in-ready 3-bedroom home features high-end finishes throughout, plus a dedicated office or flexible bonus room perfect for working from home or additional living space. The open-concept layout includes a spacious family room and dining area ideal for everyday living and entertaining. Enjoy the convenience of an attached 2-car garage and a covered patio perfect for relaxing or hosting guests.Residents of Plum Creek enjoy access to exceptional community amenities including swimming pools, a golf course, scenic lakes, and miles of walking and nature trails. Conveniently located just 20 minutes from downtown Austin, the airport, major employers like Tesla, plus shopping, dining, and easy access to I-35.
Property Features
Property Type: Residential - Single Family
Cooling: Central Air
Garage: 2 car attached
Heating: Central
Lot Size: 0.09 Acres
Roof Type: Composition
Stories: 1.0
Taxes: $7,682
Year Built: 2020
Amenities
Ceiling Fan(s)
High Ceilings
Quartz Counters
Kitchen Island
Open Floorplan
No Exterior Steps
Feature Descriptions
Accessibility: See Remarks
Appliances: Dishwasher, Dryer, Gas Range, Microwave, Refrigerator, Stainless Steel Appliance(s), Washer
Area #: HH
Community Features: Cluster Mailbox, Common Grounds, Gated
Days on Site: 2
Exterior: Brick, Cement Siding
Fencimg: Wrought Iron
Flood Plain: See Remarks
Flooring: Vinyl
HOA Fee: $505/ Quarterly
Lot: Interior Lot
Parcel#: 116664000D036002
Parking: Attached, Garage
Parking Notes: Attached, Garage
Patio/Porch: Patio
Restrictions: City Restrictions, Deed Restrictions
Sewer: Public Sewer
Utilities: Cable Available, Electricity Available, Natural Gas Available
Water: Public
Window: Window Treatments
Local Schools
High School: Jack C Hays
Middle School: R C Barton
Elementary School: Laura B Negley
School District: HaysCONSISD
Listed By / Shown By
Listed By
Agency Name: VIP Realty
Agency Contact: (512) 497-8816
Shown By
Agency Title: Realty Capital City
Agency Phone: 512-744-4600

Estimate Your Payment
Estimated Payment
$ 1,483.44 per month $745.56 Principal & Interest $640.17 Property Tax $97.71 Homeowner's Insurance
143 Alexander | MLS# 6353508
This single family home located at 143 Alexander, Kyle, TX 78640 is currently listed for sale with an asking price of $335,000. This property was built in 2020 and has 3 bedrooms and 2 full baths with 1720 sq. ft. Alexander is located in the Plum Creek subdivision within the HaysCONSISD school district. Search Plum Creek real estate on www.rmcapitalcity.com today.