
BEDS3
BATHS3 full 1 partial
SQUARE FEET1,767
MLS#2243471
STATUSActive
PROPERTY TYPERental - Single Family
SUBDIVISIONEast Shore Condos
SCHOOLDel Valle ISD
Property Description
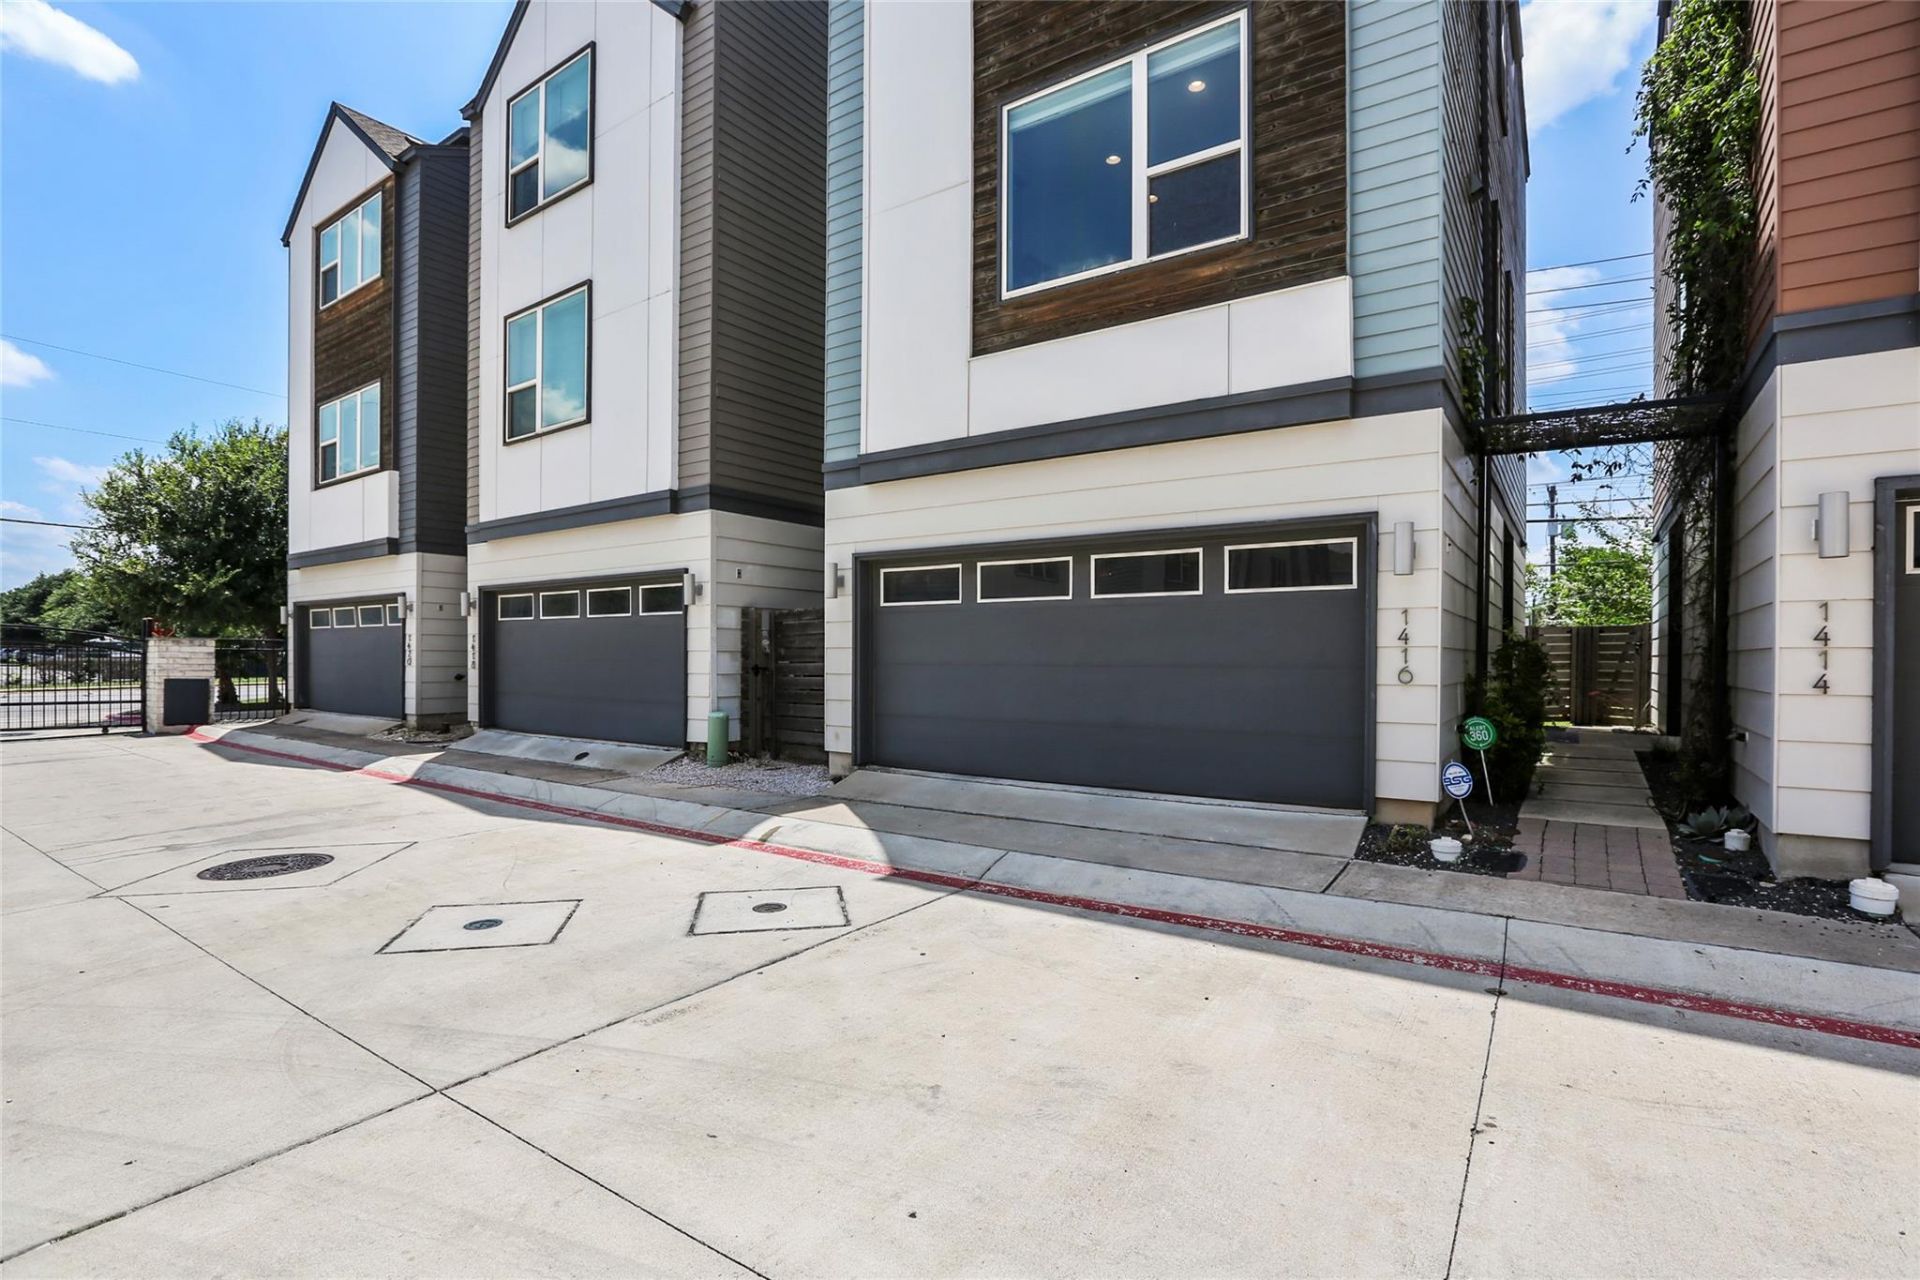
Available Mid July 2026! Located in a gated townhouse community just minutes from Downtown Austin, this stunning 3-bedroom, 3.5-bath home offers the perfect blend of modern style and convenience. The open-concept floor plan features updated finishes, spacious living areas, and abundant natural light throughout. Each bedroom includes its own private bathroom, providing comfort and flexibility for roommates, guests, or a work-from-home setup. Enjoy a rare private yard, a 2-car garage, in-unit washer and dryer, and an expansive rooftop deck perfect for entertaining or relaxing with views. Community amenities include a pool and guest parking. With easy access to dining, shopping, entertainment, and major employers, this home is an exceptional lease opportunity in a prime Austin location. Pet Friendly!
Property Features
Property Type: Rental - Single Family
Cooling: Ceiling Fan(s), Central Air
Garage: 2 car attached
Heating: Natural Gas
Lot Size: 0.06 Acres
Roof Type: Composition
Stories: 3.0
Year Built: 2016
Amenities
Breakfast Bar
Ceiling Fan(s)
High Ceilings
Quartz Counters
Electric Dryer Hookup
Gas Dryer Hookup
Entrance Foyer
High Speed Internet
In-Law Floorplan
Interior Steps
Kitchen Island
Open Floorplan
Recessed Lighting
Smart Thermostat
Soaking Tub
Walk-In Closet(s)
Washer Hookup
See Remarks
Balcony
Gutters Partial
Pest Tubes in Walls
Private Yard
Feature Descriptions
Appliances: Dishwasher, Electric Range, Microwave, Double Oven, Free-Standing Range, Refrigerator, Self Cleaning Oven
Area #: 9
Community Features: Common Grounds, Curbs, Gated, Google Fiber, High Speed Internet, Pool
Days on Site: 2
Exterior: HardiPlank Type, Masonry ??? All Sides, Wood Siding,
Fencimg: Wood
Flood Plain: No
Flooring: Carpet, Tile, Wood
Laundry: Electric Dryer Hookup, Gas Dryer Hookup, Washer Hookup
Lot: Back Yard, Curbs, Interior Lot, See Remarks
Parcel#: 03041002040000
Parking: Attached, Garage, Garage Door Opener, Garage Faces Front, Guest, Off Street
Parking Notes: Attached, Garage, Garage Door Opener, Garage Faces Fr
Patio/Porch: Deck, Terrace
Pets Allowed: Cats OK, Dogs OK, Small Dogs, Medium Dogs
Security: Prewired, Security System Owned, Smoke Detector(s)
Security: yes
Sewer: Public Sewer
Special View Info: City, Downtown
Utilities: Electricity Connected, Natural Gas Connected, Sewer Connected, Water Connected
Water: Public
Window: Blinds, Drapes, Double Pane Windows
Local Schools
High School: Del Valle
Middle School: Ojeda
Elementary School: Baty
School District: Del Valle ISD
Listed By / Shown By
Listed By
Agency Name: Compass RE Texas, LLC
Agency Contact: (832) 495-8086
Shown By
Agency Title: Realty Capital City
Agency Phone: 512-744-4600

1416 Waterloo Shore Ln, Unit 3 | MLS# 2243471
This property located at 1416 Waterloo Shore Ln, Unit 3, Austin, TX 78741 is currently listed for rent with an asking price of $3,600 / Monthly. Waterloo Shore Ln, Unit 3 is located within the Del Valle ISD school district. Search Austin real estate on www.rmcapitalcity.com today.